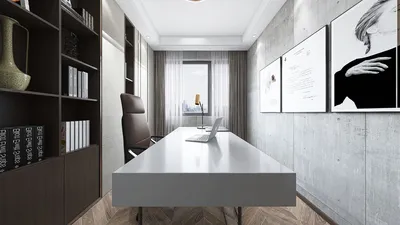


The future is knocking at our doors, and the ground floor serves as the interface where daily interactions intersect with evolving lifestyles. Data from the industry consistently highlights this change: AIA surveys reveal that clients are increasingly favoring adaptable, multi-purpose spaces rather than just sheer square footage. Consequently, I approach the design of a four-room house plan for the first floor with intention. My spatial thinking framework supports my integration of hybrid work conditions, casual social interactions, and necessary privacy measures without expanding the footprint excessively.
Hybrid Living Essence
Design Concept: The front living room seamlessly connects to a semi-open dining space, separated by a multi-functional study/guest room and a kitchen positioned at the back—this design geometry is optimized for mixed-use routines and future adaptability.
Flow: Entry → coat nook → living area → dining space → kitchen; a lateral route leads to the pocket study; back hallway accesses the powder room and garden—similar to a concise instructional sequence.
Sightlines: Multi-layered: the front window creates a focal point in the living area, while the dining area provides a cross-view to the garden, and the kitchen offers a short sightline to minimize visual distractions; the study features controlled transparency.
Storage: Surrounding millwork serves as a cache: entry bench with a closet, dining sideboard, kitchen wall pantry, and study wall shelves; capacity that remains unobtrusive.
Furniture Fit: An 84" sofa with a clear space of 30" on both sides, a table measuring 72" x 36", and a 24" x 60" study desk; these tolerances function much like API limits allowing for movement flexibility.
Conclusion: This core structure anticipates five years of a blended work-life scenario, ensuring noise is contained while social areas remain clearly defined.
save pin
Split Axes with Tranquil Space
Design Concept: Two axes are present: public (entry–living–dining) and service (mudroom–powder room–kitchen), converging at a quiet space—ready for telehealth sessions, focused work, or sleepover guests.
Flow: Entry → living axis → dining; parallel to → mudroom → kitchen; node connection at the quiet space; terrace access acts as a non-linear pathway.
Sightlines: The axis allows long sightlines from living to dining; the service axis keeps visuals short and effective; the peaceful space offers filtered views via ribbed glass, softening UI layers.
Storage: Mudroom units plus a tall broom cabinet, kitchen appliance garage, and under-stair drawer bank—efficiently organized to decrease retrieval time.
Furniture Fit: Living space: 10' x 12' rug layout, two lounge chairs requiring 30" footprint; quiet space daybed at 39" x 75"; dining space requires 42" clearance on all sides—precision is valued over excess.
Conclusion: The split axes enable daily routines to function simultaneously without conflict, adapting seamlessly to varying schedules.
save pin
Peripheral Kitchen with Community Loop
Design Concept: The kitchen is strategically located at the perimeter-rear to mitigate heat and aromas, encircling an island that connects the living and dining areas—designed for micro-gatherings and late-night solitary tasks.
Flow: Living → dining → island → pantry wall → back door; the loop accommodates multiple users concurrently, including an accessible side branch to the powder room.
Sightlines: The island acts as a user interface hub: visual tracking flows from the cooktop to the entry and from the garden to the dining pendant; sightlines near prep areas are kept short to minimize cognitive load.
Storage: Spacious drawers (24") for cookware, a vertical slot for trays, and a walk-in pantry measuring 5' x 6'—a well-structured hierarchy for frequently used items.
Furniture Fit: The island measures 36" x 84" with a clearance of 42"; stools are 18" wide; dining bench is integrated with an 18" seat height; adjustments are made to human rhythms rather than styles.
Conclusion: The looping design organizes social interactions like a stable network, resilient to busy weekdays and relaxed Sundays.
save pin
Final Insights
The ground floor of a four-room residence is a dynamic interface, evolving beyond a mere static design, where every flow matters. A well-thought-out 4 room house plan for the first floor flourishes when axes, storage, and sightlines are composed akin to a programming code, allowing for hybrid living without unnecessarily increasing the square footage. From my observations, the most intelligent homes of the future will not be larger but more deliberate, reflecting that small spatial choices are continuously reshaping how individuals live through innovative tools like Homestyler.
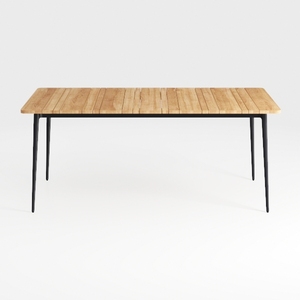
Modern Minimalist Solid Wood Metal Dining Table 3D Model
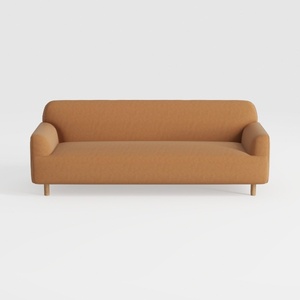
Minimalist Fabric Wooden Legs Sofa 3D Model
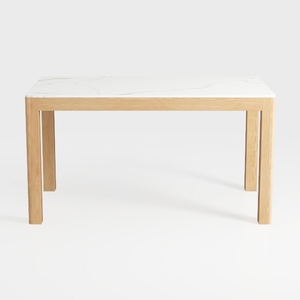
Minimalist Oak Marble Top Dining Table 3D Model
Homestyler is your go-to online home design platform! With its user-friendly design tool, stunning 3D renderings, diverse design projects, and helpful DIY video tutorials, you can effortlessly create and visualize your dream space, regardless of your experience level.
立即免费设计
































