

As we move towards the future, the design of today's ground floors is critical. These spaces often face daily challenges such as congested lobbies, accumulating deliveries, and neighbors who seem to pass through unnoticed. According to recent statistics from Zillow, there is an increasing demand for buildings that offer enhanced amenities. However, many ground floor layouts still struggle to accommodate the needs of hybrid lifestyles. I view the design of apartment cluster ground floors as a foundational blueprint for the lifestyle patterns of tomorrow—focusing on access, interaction, and tranquility, much like intricate coding. Utilizing a spatial reasoning toolkit can greatly assist in this process.
Hybrid Lobby + Micro-Work Bay
Design Principles: The entryway transforms into a peaceful processing area featuring reception, quiet co-working spaces, and a gentle threshold that seamlessly welcomes varying arrivals and remote work dynamics.
Flow: Starting from the entrance → acoustic barrier → check-in → coffee station → micro-work areas → elevator; a structured pathway that includes optional detours for convenient exits.
Sightlines: Implementing layered transparency from the entrance to the elevator; seating areas designed to minimize glare, ensuring that faces and movements are visible without obstruction.
Storage: A parcel wall acts as a cache, complemented by 24-hour lockers and cold-drop facilities; a cleaning closet located near loading areas for efficient organization.
Furniture Configuration: Bench depths of 18–20 inches, communal tables at 30 inches with 42-inch circulation space; lounge elements attach to power rails similarly to clean application programming interfaces (APIs).
Conclusion: This interface is designed to handle peak traffic times while maintaining tranquility—ideal for the evolving needs of hybrid work and asynchronous arrivals.
save pin
Delivery Pathway + Community Kitchen
Design Principles: A secure service pathway minimizes noise while directing energy towards a communal kitchen, transforming logistics into a source of social interaction.
Flow: Route through loading → parcel storage → sanitation area → kitchen → courtyard; a sequence that transforms utility into communal experiences.
Sightlines: Strategically filtered views from preparation spaces to the courtyard; no direct sightlines from loading to dining areas, maintaining dignity and calm.
Storage: Pantry towers, designated appliance spaces, and event equipment; First-In-First-Out (FIFO) shelving akin to organized memory management.
Furniture Configuration: Kitchen island measuring 36 x 96 inches, circulation width of 48 inches, tables sized at 30 x 72 inches; stools that stack and carts that connect—ensuring no unused pieces.
Conclusion: The intersection of supply and ritual through organized layouts transforms the ground floor from a mere passageway into a lively hub of activity.
save pin
Court, Play, and Quiet Path
Design Principles: An outdoor sports area combined with a serene loop ensures that families and introverts can coexist harmoniously—two different environments powered by a single concept.
Flow: Moving from lobby → court's edge → play area → reading nook → garden loop; pathways intertwine without interference.
Sightlines: Angled views across landscaping enable monitoring of play activities while hedges serve as gentle barriers for privacy.
Storage: Spaces for strollers, sports equipment racks, and foldable mats; a maintenance closet at the entrance of the loop for quick cleanups.
Furniture Configuration: Benches with a seat height of 18 inches, table clusters maintaining 36–42 inches of open space; shade modules serve as consistent anchors.
Conclusion: This thoughtfully designed area accommodates peak family activity and solitary moments, maintaining grace as the demographics of residents evolve.
save pin
Final Insights
The ground floor plan of apartment clusters serves as a social operating system that translates arrival, work, and leisure into understandable patterns. Elements like lobby designs, service pathways, and courtyard circuits keep the interface flexible to handle increased deliveries and diverse schedules. In my professional journey, I have learned that the most effective ground floors don’t just expand; they fine-tune signals, capacity, and interfaces until daily life operates seamlessly. By integrating tools like Homestyler into this planning process, we can enhance functionality and aesthetic appeal.
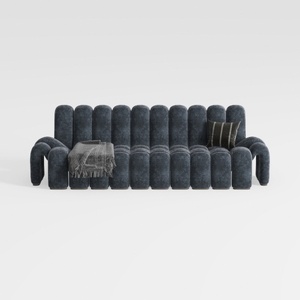

Modern Dark Blue Fabric Channel Tufted Oversized Sofa 3D Model

Minimalist Solid Oak L Shaped Floating Shelves 3D Model

Minimalist Light Gray Fabric L-shaped Sectional Sofa 3D Model
Homestyler is an outstanding online home design platform that caters to all your creative needs. With its user-friendly design tool, stunning 3D renderings, inspiring design projects, and helpful video tutorials, you can effortlessly transform your home ideas into reality. Dive in and let your creativity shine!
立即免费设计
































