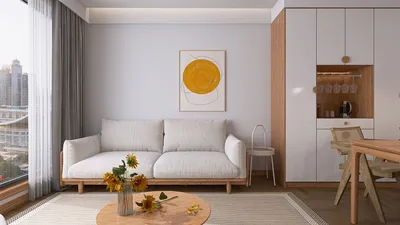


A mudroom is an essential utility space serving as a bridge between the outdoors and your main living areas—acting as a cloakroom, utility area, and drop-off zone. In my home design projects, this space is where everyday messes (such as shoes, wet gear, sports equipment, and pet accessories) are managed, keeping the rest of your home tidy. When thoughtfully designed, a mudroom enhances hygiene, minimizes clutter, and creates a tranquil atmosphere as you enter your home. Utilizing tools like Homestyler can greatly assist in visualizing your mudroom's layout and design, ensuring optimal use of space.
From a functional perspective, mudrooms play a crucial role in controlling debris and moisture—both essential for maintaining indoor air quality and floor durability. Studies on the design of workplace entries indicate that well-planned thresholds enhance cleanliness and behavioral compliance; Steelcase research suggests that intentional transitions facilitate routines and decrease mental load upon entering and exiting (Steelcase Research). Lighting is also key: the IES recommends task illumination in the 300-500 lux range for sorting and cleaning activities, promoting accurate color perception while dealing with stains and organizing equipment (IES Standards). Additionally, I focus on the WELL v2 guidelines for cleanliness at the entry, employing strategies like matting and containment to minimize contaminants tracked indoors (WELL v2).
Core Functions of a Mudroom
Ideally, a mudroom fulfills four primary functions: containment (for mud, snow, rain, and sand), organization (for coats, shoes, bags, and keys), maintenance (for pre-sorting laundry, rinsing gear, and pet washing), and serving as a transition point (both mentally and physically). The WELL v2 Entryway Cleanliness concept advocates for at least 10 feet of walk-off matting in common pathways to capture over 80% of particles; employing durable grilles, textured porcelain, or rubber-studded tiles near the entrance can expedite daily cleanup (WELL v2). In designing these spaces, I establish a hierarchical storage system: open hooks for quick access, enclosed cabinets for visual harmony, ventilated cubbies for damp items, and a bench featuring lift-up storage for seasonal gear—these can also be planned using Homestyler for a stronger visual impact.
Space Planning and Flow
Begin with assessing traffic patterns: position the exterior door, interior door, and key drop-off area in a logical loop that facilitates smooth arrival and departure. For families, I typically allocate 24-30 inches of width per person for a locker setup (hook, shelf, shoe cubby). If the mudroom is also used as a laundry area, ensure there’s a 36-inch clear area in front of the appliances for comfortable loading and door operation. In tighter spaces, a pocket door leading to the main hallway can prevent swinging conflicts. To simulate circulation and test bench clearances before finalizing construction, consider using a room layout tool like Homestyler that allows for scenario assessments and visibility studies.
Lighting, Color, and Visual Comfort
Layered lighting is beneficial in mudrooms. I typically specify 3500–4000K neutral-white general lighting around 300–500 lux to enhance visibility, with task lighting over folding tables or utility sinks. Managing glare on glossy tiles is crucial; opt for diffused lighting fixtures combined with matte surfaces to create a more pleasant visual environment. Color psychology indicates that desaturated greens and blues can alleviate stress, reinforcing that sense of mental reset upon returning home (according to Verywell Mind's insights on color). Combining these colors with warm wooden elements helps maintain a welcoming atmosphere rather than a purely utilitarian one.
Materials and Durability
Floors endure significant wear and tear, thus durable options like porcelain tiles (rated R10–R11 for slip resistance), sealed concrete, or rubber tiles are ideal for moisture exposure. Employ water-resistant baseboards (using tile, PVC, or sealed hardwood) and consider a slight floor gradient toward drains if a pet wash or sink is included. Regarding wall finishes, scrubbable paint in eggshell or satin finish, or beadboard with moisture-resistant backing, works best. Hardware should resist corrosion; I prefer powder-coated steel hooks and stainless-steel trays for footwear. When selecting fabrics for cushions, opt for those rated to withstand over 30,000 double rubs for long-lasting durability.
Ergonomics and Human Factors
A bench height of 17–19 inches is optimal for the majority of users, while aiming for a depth of 14–16 inches to provide comfort when seated or tying shoes. Position primary hooks at 60–66 inches above the finished floor, with an additional lower set at 42 inches for younger family members. Ensure that shoe depths provide 12–14 inches per pair, along with open ventilation to facilitate quick drying. Maintain a minimum aisle width of 36 inches, expanding to 42 inches where regular passing occurs—these nuances can significantly affect daily efficiency and satisfaction.
Storage Strategy and Zoning
Divide the mudroom into distinct wet, dry, and clean zones. Near the exterior door, designate spaces for boot trays, matting, moisture-resistant flooring, and wall protection. In the central area, incorporate benches, individual lockers, and a catch-all for keys and mail. At the clean end, include a laundry nook, sink, or a cabinet for household supplies. Labeling cubbies encourages consistent habits—research from Steelcase shows that defined zones enhance predictable behaviors and decrease clutter (Steelcase Research). Storing items above 78 inches helps keep visible chaos under control, while daily use items should be kept within the 24–60 inches range for easy access.
Acoustics and Appliance Integration
Hard surfaces can amplify sound, therefore, I recommend using acoustic panels on ceilings or a low-pile, washable runner equipped with acoustic underlayment. If including laundry facilities, choose quiet appliances complemented by anti-vibration pads; additionally, seal the door with perimeter gaskets to minimize noise transfer to adjoining living areas.
Pet-Friendly Features
Create a convenient pet wash area (5–7 inches deep) with a handheld sprayer to handle muddy paws easily. Incorporate pull-out drawers for pet food storage and a designated hook rail at 36 inches for leashes. Keeping odors at bay can be managed with ventilated cabinets; a small exhaust fan with a timer significantly increases air circulation post-cleaning.
Ventilation, Cleanliness, and Health
Controlling moisture is critical. Integrate mechanical ventilation while ensuring operable windows are available, if possible. Store chemicals in closed cabinetry and keep a lidded bin for rags. The WELL v2 standards emphasize reducing tracked-in contaminants with entry mats, routine cleaning, and effective storage—these practical tactics are vital in a mudroom where outdoor gear meets indoor aesthetics (WELL v2).
Small-Space Mudrooms
Even a compact 4–6 foot stretch can serve effectively. Opt for a shallow wall system (12–14 inches) with flip-down compartments for shoes, a floating bench to maximize floor space for boot trays, and a tall mirror to create an illusion of depth. Include sliding or bi-fold doors to conceal clutter without compromising aisle clearance.
Budget and Phasing
Begin with foundational improvements that make the most impact: upgrading flooring, selecting mats, adding hooks, and installing a durable bench. Special features like a pet wash or laundry area can be phased in later. Modular metal systems offer flexibility to adjust as family needs change—during sports seasons, school years, or with the addition of a new pet.
Maintenance Playbook
Ensure that your design allows for straightforward cleaning: wall-mounted rails keep the floor clear, and removable boot trays simplify upkeep. Maintain a small cleaning caddy stocked with a brush, microfiber cloths, and enzyme cleaners stored in a secure cabinet. Perform quarterly deep cleaning on vents and wash mats to uphold air quality.
Design Process Tips
Record your household routines—such as the times of day, number of users, and typical items stored—to size your zones effectively. Use painter’s tape to mock up bench and locker dimensions to test accessibility and flow. If you want to visualize alternative arrangements and traffic patterns, consider utilizing a layout planner like Homestyler before making cabinetry purchases.
FAQ
A mudroom is a designated transition space at an entryway, designed to capture dirt and moisture, organize outerwear and bags, and facilitate quick clean-ups—typically incorporating a bench, hooks, cubbies, and durable flooring.
For a family of four, plan approximately 8-10 linear feet of storage wall or 24-30 inches per person for locker space, in addition to a 36-inch unobstructed aisle.
Use general lighting at 300–500 lux combined with 3500–4000K LED lights, and provide task lighting over counters or sinks. To minimize glare on glossy surfaces, utilize diffusers or opt for matte finishes.
The best choices for flooring include porcelain tiles with R10–R11 slip ratings, sealed concrete, or rubber tiles. Complement these with recessed or surface walk-off mats at the entry.
Absolutely—ensure a 36-inch clear zone in front of appliances. Also, integrate a utility sink and implement ventilation to manage moisture and detergent odors effectively.
Install ventilated cabinets, a small exhaust fan on a timer, open cubbies for drying, and easy-to-clean boot trays. Opt for absorbent mats that can be laundered.
For optimal comfort, maintain a bench height between 17-19 inches and a depth of 14-16 inches, featuring under-bench storage for shoes or bins.
Position lower hooks at approximately 42 inches, labeled cubbies, and open baskets. Keep commonly used items within a height range of 24–48 inches for accessibility.
If you have energetic pets or live in a muddy area, consider a pet wash with a 5–7 inch deep basin equipped with a handheld sprayer and wall protection to safeguard floors.
Select desaturated greens or blues for their stress-reducing properties, complemented by warm wood elements. Choose scrubbable paint finishes and fabrics that resist stains.
To address sound control, add acoustic ceiling panels or use cork/rubber underlayment beneath runners, select quiet appliances, and install door seals.
For small spaces, a shallow (12-14 inches) wall system with flip-down shoe compartments, slender hooks, and a floating bench can help keep the floor area uncluttered.
Implement WELL v2 entry cleanliness strategies—such as effective walk-off mats, moisture control techniques, and secure storage for chemicals to minimize contamination.
Focus on modular shelving, adjustable hooks, and necessary power sources for future appliances or charging. Design the structure with wall blocking for future additions like storage racks.
Discover your creativity with Homestyler, the ultimate online home design platform! Its user-friendly design tool, stunning 3D renderings, and extensive project library make it easy to visualize your ideas. Plus, with helpful DIY video tutorials, transforming your space has never been easier. Start designing today!
지금 무료로 디자인하세요
































