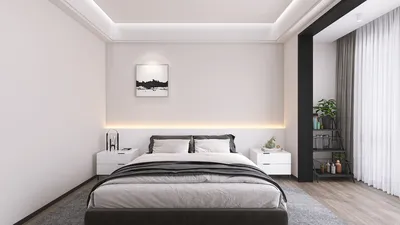


I've always been fond of lanai rooms—these semi-outdoor, covered terraces skillfully blend indoor comfort with nature's charm. In hospitality settings, a thoughtfully designed lanai can soothe the senses, expand living space, and transform a regular room into a sanctuary. The advantages are not merely aesthetic; research such as Gensler's Workplace Survey indicates that connectivity to nature and the outdoors is linked to increased satisfaction and productivity. This insight is invaluable for the hospitality industry, where creating restorative spaces is essential. Similarly, studies by Steelcase associate biophilic design elements with lower stress levels, underscoring the importance of the lanai as a functional health booster rather than just an aesthetic feature. For those exploring design options, tools like Homestyler can help visualize these spaces effectively.
From a performance perspective, the most crucial factors are lighting and ventilation. The WELL Building Standard (WELL v2) provides guidelines for daylight and airflow that can inform lanai design—envision optimal lighting in work areas alongside ample fresh air without excessive glare or heat. WELL stresses the importance of thermal and acoustic comfort as key components of well-being. These considerations translate into measurable criteria that guide the design of a lanai's canopy, railing height, and shading techniques to ensure usability from dawn until dusk. For regions characterized by intense sunlight, I adjust the canopy and side fins to limit direct sun exposure during peak hours while keeping views of the sky intact.
What Characterizes an Authentic Lanai Room
A lanai is distinctly more than just a balcony; it serves as a covered and thoughtfully furnished extension of the living space. Essential elements include seating geared for conversation, surfaces suitable for dining or reading, and perhaps a ceiling fan to enhance air circulation. Ideally, the best lanais resemble a second living room, offering spacious thresholds with seamless transitions that visually unify indoor and outdoor areas. In planning these spaces, I typically aim for a seating layout measuring approximately 1.8 to 2.4 meters by 1.5 to 1.8 meters, accommodating two lounge chairs and a small table without overcrowding the area.
Managing Light, Shade, and Glare
Effective lighting in a lanai respects both solar movement and human comfort. I begin by analyzing solar angles specific to the location, positioning shading features to mitigate midday glare. Balancing ambient and task lighting with warm-white fixtures, typically around 2700–3000K, helps maintain a tranquil atmosphere in the evening. I also ensure tight luminaire cut-off angles to minimize distracting reflections. For reading activities, an illumination level of 300–500 lux remains comfortable without overwhelming the serene ambiance. When adjusting the interior layout to incorporate these elements, utilizing a room design visualization tool, such as Homestyler, can be invaluable in assessing thresholds and seating arrangements.
The Psychology of Color and Material Choice
Color plays a significant role in influencing our mood and engagement. Shades of muted greens, sandy neutrals, and soft blues promote relaxation without feeling overly stylized. Research from Verywell Mind highlights that blue and green shades are often associated with tranquility and stability, perfectly aligning with the purpose of a lanai. For materials, I favor tactile matte finishes such as UV-treated teak or eucalyptus, powder-coated aluminum for structural components, and performance fabrics designed to resist mildew. A textured, non-slip porcelain or stone flooring enhances safety and provides visual grounding, particularly in humid climates.
Acoustic Considerations
Considering that lanai rooms are often closer to ambient noise sources like pools or streets, I approach acoustics with a layered strategy. Soft furnishings can absorb mid to high frequency sounds, while planter boxes and fabric screens work to diffuse noise. Additionally, ensuring that internal doors are well-sealed helps maintain a quiet indoor atmosphere. In coastal environments, the soothing sound of ocean waves can be desirable—hence, I fine-tune enclosure elements to limit overwhelming echoes while preserving this calming auditory experience.
Ergonomics in Compact Spaces
Ergonomic principles separate a picturesque terrace from a truly functional one. Ideal chair heights range between 420–460 mm, and armrests should allow for easy access. Tables should be approximately 500–600 mm high for optimal convenience with drinks and books. It's vital to maintain at least 750–900 mm of clear space around furniture, allowing guests to move freely. If the lanai also serves as a breakfast nook, ensuring adequate knee clearance beneath the table and orienting the setup away from prevailing winds can prevent napkins from blowing away unexpectedly.
Spatial Ratios and Visual Flow
An effective lanai design harmonizes views and shadow dynamics. I typically favor a layout that emphasizes a 60/40 split: 60% open views and free movement, and 40% designated areas for furniture and soft landscaping. Consistent design lines—like railing configurations mirroring window designs and canopy edges aligning with interior ceilings—ensure the space feels cohesive and calm. Vertical planting or slatted screens can offer depth without obstructing sightlines.
Climate Adaptation Strategies
Design intentions should vary according to climate conditions. In tropical locales, incorporating ceiling fans (with blade sweeps between 1.5–2.6 m depending on area) and operable side panels can help maintain comfort levels. In arid heat, deeper canopies, breathable materials, and light-reflective surfaces are useful in preventing heat accumulation. During cooler months or in alpine areas, infrared heaters with precise cut-offs and wind barriers facilitate extended use of the space, particularly when outfitted with cushions made from performance fleece or similar textiles.
Safety, Durability, and Sustainability
Safety should be a fundamental aspect of any well-designed lanai. This includes non-slip flooring, rounded furniture edges, and compliance with local balustrade codes. For longevity, selecting marine-grade hardware, UV-resistant finishes, and quick-drying foam is key. Sustainable materials such as FSC-certified wood, recycled aluminum, and locally sourced stone minimize environmental impact. Additionally, prioritizing easy care—like removable cushion covers and modular plant boxes—ensures efficient upkeep.
Understanding Behavioral Uses and Patterns
Users commonly enjoy lanais for activities such as morning coffee, evening relaxation, and private conversations. This necessitates convenient access to power for devices, a small task light and surfaces that accommodate laptops without glare. Ideally, a shaded seat and a sunlit area should be included when orientation permits. If the lanai overlooks lively amenities, adding privacy features such as sheer drapes or low planter hedges can enhance comfort by preventing unwanted attention.
Tips for Planning and Layout
When planning a lanai, it's essential to begin with the entry point and sightlines. Maintain a clear path from the bed to the terrace door, avoiding furniture arrangements that constrict movement. Position the primary seating to maximize the best view rather than simply centering them relative to the door. Testing various seating arrangements or canopy heights can be simplified using a layout simulator like Homestyler, which helps visualize clearances and shading patterns.
Lighting and Wellness: A Practical Perspective
Lighting transcends aesthetics; it serves as a contributor to wellness. Standards set forth by WELL v2 call for adequate daylight while curbing glare and ensuring controllable artificial lighting. In selecting fixtures, I seek solutions with a CRI above 90 for color accuracy, dimmable drivers to facilitate evening transitions, and shielded optics to create a soothing glow. Additionally, I verify vertical illuminance in reading areas to ensure that the lanai remains functional anytime, day or night.
Frequently Asked Questions
Q1: How does a lanai differ from a balcony?
A1: A lanai is a covered and furnished space meant for living, often equipped with ceiling fans, lighting, and comfortable finishes. In contrast, balconies tend to be more exposed and less functionally defined.
Q2: What dimensions are necessary for comfortable lanai seating?
A2: Aim for approximately 1.8–2.4 m by 1.5–1.8 m to comfortably fit two lounge chairs and a small table, with a clear 750–900 mm circulation space for ease of movement.
Q3: Which color schemes promote relaxation?
A3: Colors like desaturated blues, greens, and warm neutrals effectively convey calmness and stability, according to color psychology research, and are ideal for a lanai.
Q4: What lighting setup is best for evening lanai use?
A4: Utilize warm-white (2700–3000K) dimmable lighting, with 300–500 lux on surfaces designated for reading, and opt for shielded fixtures to limit glare. Striking the right balance between ambient and task lighting is essential for a serene environment.
Q5: How can I mitigate noise from nearby attractions?
A5: Implementing soft furnishings, planter boxes, and fabric dividers can help absorb and disperse sound. Additionally, ensuring that indoor doors are well-sealed keeps interior spaces quiet when the terrace is in use.
Q6: What materials are best suited to withstand humidity and sunlight?
A6: Choose UV-treated hardwoods, powder-coated aluminum, performance fabrics that resist mildew, and durable non-slip porcelain or stone tiles. Opt for marine-grade hardware and quick-dry foam for longevity.
Q7: Are ceiling fans or heaters beneficial?
A7: In warmer climates, properly sized ceiling fans improve comfort levels, whereas discreet infrared heaters can prolong use in cooler weather—both should be designed with safety and glare reduction in mind.
Q8: How does a lanai enhance guest well-being?
A8: Access to semi-outdoor areas, along with exposure to natural light and scenic views, has been correlated with reduced stress and increased satisfaction, which translates into better rest for guests.
Q9: What is the ideal arrangement for furniture on a lanai?
A9: Position the primary seating to focus on the best views rather than centering them on the door. Provide a shaded area and a sunlit space as much as possible and maintain clear routes to entrances and barriers.
Q10: How can I enhance privacy in lower-floor lanais?
A10: Incorporate sheer curtains, slatted screens, or hedges to create a sense of privacy while still allowing for airflow and unobstructed views.
Q11: Any suggestions for tech-enabled lanais?
A11: Include convenient outlets, task lighting at reading height, and matte surfaces to minimize screen glare while ensuring that cables do not obstruct movement.
Q12: Is it possible to use a lanai as a dining area?
A12: Absolutely. Ensure there is protection from the wind, tables meet ideal heights of around 720–750 mm, and allow enough knee space. Utilize sturdy bases to maintain stability outdoors.
Discover your dream home with Homestyler! This user-friendly online design platform offers an intuitive design tool, stunning 3D renderings, and a wealth of inspiring design projects. Plus, with engaging DIY video tutorials, transforming your space has never been easier. Start designing today!
Design Now for FREE
































