


As the future advances, my clients continue to manage challenges such as noise, privacy, and storage latency. This is why I view a 2 BHK floor plan as an essential framework for daily routines. Industry trends indicate a significant increase in the demand for versatile rooms and healthier home designs, highlighting the importance of adaptability in an Aura Mankundu-designed 2 BHK layout. My spatial reasoning toolkit enables me to perceive walls as logical structures and corridors as channels of movement, ensuring that the home setup is efficient and effective for the next five years.
Dual-Core Living with Split Bedrooms
Design Logic: The placement of two bedrooms on opposite ends creates a dual-core living arrangement, allowing parents or workspaces on one side and children or guests on the other. This minimizes noise disruption while maintaining shared functionality in the central area.
Flow: The layout promotes a seamless movement pattern starting from the entryway, flowing through a foyer buffer, living/dining area, and then branching off to the kitchen and both bedrooms, creating a stable and predictable sequence.
Sightlines: From the sofa, the long axis draws attention to the balcony's natural light. Offset doors help keep personal spaces discreet while allowing common areas to remain bright and inviting.
Storage: Ample storage solutions such as a tall foyer closet, bed-wall wardrobes, and a deep linen stack are essential. This design approach resembles an L2 cache, optimizing accessibility and minimizing delays in retrieving items.
Furniture Fit: A sofa of 84-90 inches, a six-seat dining table, and queen-sized beds allowing for 24 inches of clearance are recommended. This design respects the limitations of circulation space while maintaining comfort and function.
Verdict: This dual-core layout adeptly accommodates the needs of hybrid working situations and multi-generational living—providing quiet areas when necessary and open spaces for communal activities.
save pin
Looped Flow with Kitchen as Command Node
Design Logic: The kitchen is strategically positioned in the middle of the layout, functioning as the command center for meals, work snacks, and social interactions—this encourages a natural flow through the household.
Flow: The sequence begins at the foyer, flows through the living area, passes by the kitchen, continues to the dining space, and leads to the balcony, ultimately circling back to the corridor. This design reduces dead ends and improves overall efficiency.
Sightlines: A half-height partition allows visibility of the cooktop without revealing the clutter in the sink area; the natural light from the balcony serves as a guiding indicator.
Storage: The plan includes a tall pantry, toe-kick drawers, and overhead storage reaching up to 8'6”. It utilizes a layered cache for bulk, daily, and impulse items, enhancing organizational efficiency.
Furniture Fit: Ensuring a 30-inch clearance between the island edge and dining chair backs, compact counter stools measuring 18 inches wide maintain the flow of space effectively.
Verdict: By centralizing functional activities, this design serves both family meals and casual meetings, providing a future-proof strategy for daily life.
save pin
Balcony Axis with Quiet Bedroom Cluster
Design Logic: Public living areas are oriented towards the balcony to maximize natural light, while the bedrooms are strategically placed away from this axis to manage sound and establish a natural rhythm.
Flow: The entry leads to the living space, transitions to the balcony, turns into the corridor, then to the bathroom, and finally reaches the bedrooms. This creates a clear, logical sequence, akin to a well-structured instruction pipeline.
Sightlines: Large glass windows frame the primary living areas, while the staggered placement of bedroom doors helps maintain privacy and avoids visual interference.
Storage: Utilizing corridor niches, under-bed storage, and a tall bathroom cabinet to keep items organized, ensuring accessibility doesn’t disrupt the flow of the space.
Furniture Fit: A living width of 10-11 feet accommodates a media wall and maintains a 36-inch pathway; bedrooms can comfortably fit a queen bed alongside a desk without impeding movement.
Verdict: A light-oriented public area paired with secluded private spaces fosters resilience, offering high social engagement while minimizing the need for rest interruptions.
save pin
Final Takeaway
A well-designed 2 BHK floor plan operates like a user-friendly interface, where the flow of space, sightlines, and storage function in harmony much like polished code. In the context of Aura Mankundu, this two-bedroom layout is versatile enough to adapt from family dynamics to hybrid work situations without sacrificing efficiency. The most effective 2-bedroom units prioritize thoughtful design and unobstructed movement over sheer size. My experience underscores that even minor spatial decisions can significantly influence how my clients experience their living environment, particularly when integrated with tools like Homestyler.

Minimalist Solid Oak Wood Platform Bed 3D Model
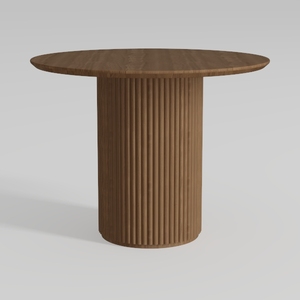
Minimalist Solid Oak Round Fluted Dining Table 3D Model


Modern Minimalist Solid Wood Metal Platform Bed With Upholstered Headboard 3D Model
Looking to design your dream home? Homestyler is your go-to online platform! With an intuitive design tool, stunning 3D renderings, and a wealth of design projects and DIY video tutorials, creating your perfect space has never been easier. Explore your creativity today!
立即免费设计
































