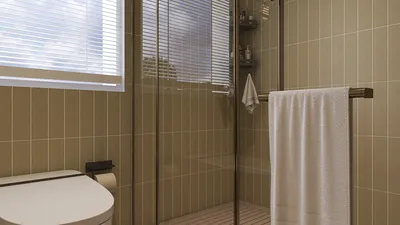


As I approach the Kacchi Lohar Wadi hall, I envision it as a dynamic core for the community—a versatile space that must seamlessly adapt for various activities, ranging from gatherings to classes, ceremonies, and peaceful meetings, all while maintaining comfort and visual harmony. Successful designs for compact spaces are achieved through balancing smart proportions, disciplined lighting, and flexible furniture that can shift as easily as people.
Performance Begins with Measurable Comfort
To instill a sense of spaciousness in a small hall, I establish clear, measurable goals. According to the WELL v2 guidelines, ambient lighting levels should range from 300 to 500 lux for multifunctional areas, with task-driven spaces benefiting from levels between 500 and 750 lux. By combining these light levels with adjustable glare, I ensure a relaxing experience for the eyes. Additionally, Steelcase research indicates that optimal seating configurations, with backrest angles of 100–110° and lumbar support, are crucial for comfort during extended community events.
Sound management deserves equal consideration. The IES guidelines suggest that even lighting distribution can help minimize shadows and visual fatigue. To control acoustics, I target reverberation times of 0.6 to 0.9 seconds in small multipurpose spaces—this range maintains speech clarity for announcements while still preserving a vibrant atmosphere, accommodating various uses.
Strategic Layout for a Versatile Hall
My planning begins with intentional sequencing: ensuring clear entry points, quick storage solutions, a flexible core, and small zones that anchor the space without occupying too much floor area. Using mobile furniture and modular tables allows for rapid transitions—from ceremony setups to classroom layouts in less than 10 minutes. Utilizing a space visualization tool like Homestyler enhances this process by allowing me to assess seating arrangements, paths for circulation, and sightlines that remain functional despite crowd movements.
room layout tool
Lighting, Color, and Spatial Awareness
Lighting establishes volume even more effectively than walls. I adopt a three-tier lighting strategy: dimmable ambient light (300–500 lux), perimeter wall washes to visually expand space, and focused accent lighting at 2700–3000K to provide warmth for cultural occasions. For educational or craft activities, a color temperature of 3500–4000K promotes clarity while maintaining appealing skin tones.
Understanding color psychology informs spatial design. According to Verywell Mind, warmer shades evoke an inviting atmosphere, whereas cooler tones enhance concentration. In a compact hall, a neutral base—such as soft taupe or warm gray—anchors the overall design, while energetic accents in textiles and art can be incorporated. To prevent a shrinking effect, deeper colors should be limited to smaller areas, whereas lighter hues should outline the space to create an expansive feel.
Seating, Storage, and Human Considerations
Human-centered design drives my planning. I ensure main circulation paths are approximately 900–1200 mm wide for unimpeded two-way movement. Chairs featuring lighter frames and open sides diminish visual clutter and ease reconfigurations. Foldable tables are designed for vertical storage in shallow niches, equipped with casters suitable for smooth flooring to minimize noise during transformations.
For elderly guests and those in formal attire, arm-cap seating at the ends of rows offers support when standing. A compact, secure storage unit near the entrance efficiently holds audio-visual equipment, folding mats, and textiles, reducing both setup time and visual distraction, thus preserving decorum during official events.
Acoustic Comfort in a Vibrant Community Environment
In small halls, sound can quickly escalate. I prioritize the use of materials boasting a Noise Reduction Coefficient (NRC) of 0.70–0.90 for ceiling panels above the central area, complemented by durable rugs or modular carpet tiles in circulation areas to absorb footfall noise. Upholstered benches along one wall serve dual purposes: as seating and as acoustic dampeners.
For events featuring amplified audio, employing a digital mixer with boundary microphones effectively manages sound hotspots. I also avoid having parallel hard walls whenever feasible; incorporating staggered storage or slatted timber elements helps reduce flutter echoes without complicating construction.
Selecting Materials for Longevity and Cultural Relevance
The design of a Kacchi Lohar Wadi hall should allow it to age gracefully while staying true to its roots. I utilize durable natural materials—limewash walls, oiled wood, and woven fabrics—paired with low-VOC options to safeguard air quality. Choosing lasting materials is crucial; for example, metal-framed chairs resist damage, while earthy-toned powder-coat finishes help maintain traditional aesthetics and conceal scuffs.
Flooring selections should align with intended usage. If dance and ceremony are common, sprung vinyl with a matte finish can protect joints and minimize glare. Conversely, slip-resistant porcelain tiles with a DCOF of 0.42 or higher ensure safety during dining. Protective edge details—like metal trims and rounded corners—help prevent damage during swift reconfigurations.
Power, AV, and Discreet Technology Integration
Technology should remain unobtrusive until called upon. I integrate floor outlets in two specific areas to accommodate both stage-oriented and classroom settings. Cable pathways are designed to follow the contours of columns and storage units. A ceiling-mounted projector within easy reach supports quick event setups, and a portable LED wall remains stored until a festival requires significant brightness.
Lighting controls are simplified into three scene presets: warm celebration, neutral meeting, and bright learning. Naming these scenes thoughtfully ensures that volunteers grasp the intended use without extensive training.
Spatial Ratios, Flow, and Aesthetic Balance
I conceptualize the hall as a balance of solid and void: 60–65% open floor for adaptable uses, 20–25% dedicated perimeter features (like storage or benches), and the remainder comprising movable micro-elements. Achieving visual equilibrium centers around repeated vertical lines—be it slatted screens, textile banners, or slender columns—crafting an organized look without overwhelming bulk. A dominant focal wall adorned with cultural motifs structures sightlines, enabling temporary decorations to change frequently without creating visual disorder.
Movement Patterns and Crowd Dynamics
The behavior of individuals shapes the design. Entry and exit points must be intuitively clear, and designated areas for coats and shoes should facilitate easy traffic through the hall's core. For food service, I incorporate a serpentine queuing system that avoids intersecting primary seating pathways, protecting the comfort of elders and children. A space-efficient handwashing station positioned near the catering area helps eliminate unnecessary detours.
During large gatherings, I organize seating into blocks of 8–10 chairs, interspersed with 1200–1500 mm cross-aisles every third row to avert congestion. Providing rest areas for volunteers—two small side niches with stools—ensures that the main floor remains uncluttered.
Utilizing Daylight, Heat, and Glare Management Techniques
In spaces where natural light is abundant, I opt for translucent blinds that mitigate glare while allowing a soft glow—especially beneficial during morning ceremonies. Should the hall face direct sunlight, external shading or light shelves can draw daylight further without overheating seating areas. Practical thermal comfort is achieved through the use of ceiling fans paired with efficient split air conditioning systems, ensuring adequate airflow so occupants feel comfortable at moderate temperatures.
Implementation Timeline
I plan a phased rollout to ensure minimal disruption to community activities: firstly, organizing storage and repairing lighting; secondly, introducing adaptable furniture and acoustic panels; thirdly, refining technology and finishings; and finally, curating the cultural focal wall. Every step should reveal immediate improvements, enhancing the hall's versatility progressively.
References for Effective Standards
For optimal lighting specifications in multipurpose halls and human comfort standards, I reference the WELL v2 guidelines alongside IES lighting recommendations. Additional insights into workplace behavior and posture are extensively documented in Steelcase’s research publications.
WELL v2 | IES Lighting Standards | Steelcase Research
FAQ
Aim for ambient lighting levels of 300–500 lux for general activities, while task-specific areas should have lighting between 500 and 750 lux. Ensure fixtures are dimmable and glare is controlled with diffusers or wall washing techniques.
Warm lighting at 2700–3000K enhances the atmosphere for ceremonies and evening events, while a neutral 3500–4000K supports clarity during classes and craft sessions.
Utilize ceiling cloud panels with an NRC rating of 0.70–0.90, alongside upholstered benches and modular carpet tiles. Address parallel reflections using staggered storage or slatted elements.
Organize seating in blocks of 8–10 chairs with aisles between 900–1200 mm wide and 1200–1500 mm cross-aisles every third row to maintain a safe and fluid circulation.
Choose materials like powder-coated metal frames, oiled wood, limewash walls, and woven textiles. Opt for low-VOC paints and ensure flooring is slip-resistant for safety.
Position floor outlets across two strategic zones, design cable paths along storage spines, and make use of a ceiling-mounted projector for efficient event configurations.
Absolutely. Selecting lightweight, nesting tables and chairs, along with defining three distinct lighting scenes, is beneficial. Store equipment in a compact, lockable unit near the entrance.
Establish a serpentine queue that keeps clear of primary seating areas, position a compact handwashing station near the catering setup, and ensure rubbish bins are located outside essential circulation paths.
Target a reverberation time of 0.6–0.9 seconds in small multipurpose venues to balance clear communication with a lively environment.
Implement perimeter wall washing, lighter colors along the room’s edges, and repeated vertical features to create rhythm, while maintaining a distinct focal wall to control sightlines effectively.

Modern Minimalist Black Metal Round Nesting Coffee Table 3D Model


Modern Pink Velvet Curved 3 Seater Sofa with Decorative Throw Pillows 3D Model
Minimalist Gray Fabric Sectional Sofa with Throw Pillows and Blanket 3D Model
Homestyler is an outstanding platform for anyone looking to create their dream home. With its easy-to-use online design tool, stunning 3D renderings, and a wealth of design projects and video tutorials, you’ll transform your ideas into reality effortlessly. Dive in and get inspired!
Zaprojektuj teraz za darmo
































