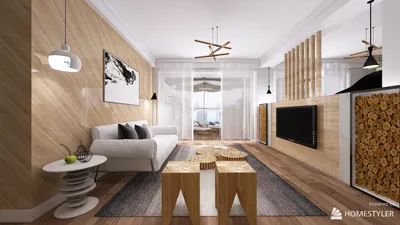


The progression of time seems to be rapidly converging into the present, and within this context, open living spaces are where I notice the pace quickening. Americans are increasingly choosing open layouts: Research from Houzz highlights the rising need for seamless kitchen-living integration, while Zillow's findings indicate that hybrid working arrangements are reshaping our daily environments. When clients request an open concept for their kitchen and living room, I interpret this as a sign of how families will manage time, focus, and resources in the future. I maintain a versatile spatial strategy in mind: one element for flow, another for visibility, and a third for sound management, all of which are crucial for effective home design, especially when using tools like Homestyler.
Linear Spine: Island as Command Hub
Design Approach: The kitchen is designed in a galley-style along one side, with an island functioning as a communal hub that synchronizes meal prep, dining, and work tasks. As daily routines become more intertwined, a streamlined layout minimizes disruptions.
Flow: Entryway → pantry node → cooking area → island docking → lounge area. Fewer turns facilitate quicker execution of everyday activities.
Sightlines: A clear sightline from the entry to the window; the cook can see the entrance, children, and screens—various priority cues are layered without causing disorder.
Storage: Tall pantry units and toe-kick drawers serve as storage solutions; the island offers quick access while deeper cold storage acts as a longer-term solution.
Furniture Configuration: A minimum aisle width of 36" and 42" on the cooking side; an island measuring 9–10' with dual seating capacity adapts to hybrid dining and meeting scenarios.
Conclusion: In five years, this blueprint is likely to be the standard for compact homes that combine streaming, cooking, and working within a single space.
save pin
Cross Axis: Hearth and Table Intersection
Design Approach: Two axes overlap here: a fireplace/media wall converges with the island; this blend of social and practical elements balances attention across the open area. It fosters stable focus in diverse environments.
Flow: Entryway → coat storage → island → fireplace → balcony/yard; loops enable simultaneous tasks without interference.
Sightlines: Diagonal views towards the outdoors; peripheral perspectives keep children and timers in sight, while focus centers on the hearth.
Storage: Bench drawers near the hearth accommodate games and blankets; a vertical appliance garage beside the island acts as a quick retrieval zone.
Furniture Configuration: A sofa positioned 10–11' from the media wall; a 30x72" table set parallel to the island maintains low latency between serving and seating.
Conclusion: This design element is prepared for seasonal changes, fluidly transitioning from co-working days to cozy movie nights with minimal rearrangement.
save pin
Ring Circuit: Peripheral Prep and Central Soft Zone
Design Approach: The cabinetry encompasses the perimeter while the center remains an uncluttered, easily navigable area. This design is essential for accommodating tomorrow's mobile technology and young children.
Flow: From mudroom entry to fridge, sink, and stove in a clockwise direction; the living circle absorbs excess activity during peak hours seamlessly.
Sightlines: A 360° view from the sofa, encompassing the door, cooktop, play area, and terrace—ensuring no hidden areas.
Storage: Full-height wall units function as long-term storage; island drawers operate as immediate access points; a narrow broom closet assists in maintenance.
Furniture Configuration: A modular two-piece sofa (34" deep each) can be rearranged for focus or social gatherings; a round table of 48–54" avoids sharp edges for safety.
Conclusion: As technology evolves and routines expand, this layout acts like a resilient system—creating controlled boundaries while allowing flexibility at its core.
save pin
Final Thoughts
Designing an open concept kitchen and living room is about more than just removing walls; it’s about optimizing the connections between cooking, working, and socializing. Layouts including open kitchens and integrated living-dining areas serve as essential frameworks for daily life, with patterns such as island-focused family workflows becoming commonplace. The most effective open living environments I create prioritize visibility, storage discipline, and thoughtful choices in furniture, akin to how Homestyler offers customizable templates. In my observations, even minor spatial decisions can significantly influence the atmosphere of a home and the flow of daily living.
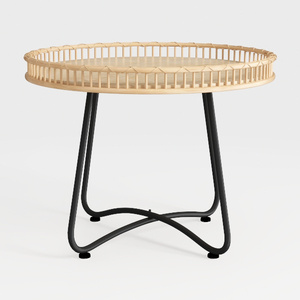
Minimalist Rattan Metal Round Side Table 3D Model
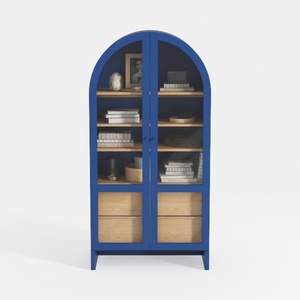
Modern Blue Frame Solid Wood Arched Glass Display Cabinet 3D Model

Minimalist Solid Wood Fabric L Shape Sectional Sofa 3D Model
Homestyler is your go-to online platform for home design! With its user-friendly design tool, stunning 3D renderings, diverse design projects, and helpful DIY video tutorials, you can effortlessly create and visualize your dream spaces, inspiring creativity at every step.
立即免费设计
































