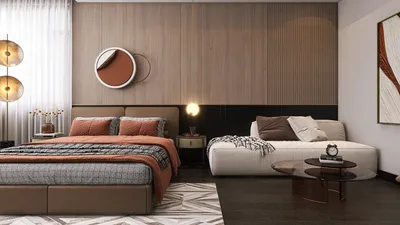


As the future approaches, our current living spaces become increasingly constrained, causing a clash between reduced square footage and heightened expectations. Recent data from the NAHB shows a decline in the median size of new homes, while buyers are requesting more functional living areas. In this tight balance, I have envisioned a 480 sq ft floor plan as a blueprint for our future living—focused, purposeful, and adaptable. With a spatial reasoning toolkit readily available through tools like Homestyler, I have observed my clients seeking micro-efficiency that maintains meaningful routines.
Studio Loop: Perimeter Program with a Quiet Core
Design Logic: Organize functions along the perimeter while leaving an open space in the center; future micro-living demands clear hierarchies in design.
Flow: From entry to kitchen strip, modular dining, lounge pivot, and finally a sleep alcove; creating a seamless and clean sequence of instructions.
Sightlines: A singular axis from the door to the window maintains order in the layout, with preparation in the foreground, relaxation in the middle, and scenery serving as the backdrop.
Storage: Full-height wall closets serve as storage solutions; including toe-kick drawers, overhead rails, and a pantry column to manage varying loads efficiently.
Furniture Fit: A queen-size Murphy bed (60×80), a 24″ deep sofa, and a 30″ drop-leaf table are all designed to fit within the constraints of a 10′ space.
Verdict: This layout emphasizes attention over square footage, maintaining its intentional feel even after five years, much like firmware that continuously updates for improvement.
save pin
Split Day/Night: Pocketed Bedroom, Open Work-Social
Design Logic: Create a compact sleeping module (8×10) to allow the main area to support work and social functions; future lifestyles require defined roles rather than additional rooms.
Flow: From the entry, passing through a coat cache, into the living/work area, sliding pocket door, leading to the bedroom; activity modes switch effortlessly with a single action.
Sightlines: Low storage lines keep visual clutter minimal; the bed is tucked away off-axis, allowing the living space to take precedence.
Storage: A 90″ wardrobe wall, under-bed storage bins, and a utility tower near the entry create a sense of capacity and organization.
Furniture Fit: Desk measuring 48″×24″, a 60″ loveseat, a full-size bed, and nesting coffee tables with 18-24″ diameters—all designed for optimal spatial allocation.
Verdict: It honors sleep as a vital component while ensuring daytime activities run at high efficiency; even five years later, it maintains seamless functionality.
save pin
Wet Core Efficiency: Galley + Bath Spine, Flexible Perimeter
Design Logic: Unify plumbing in a single spine to liberate the perimeter for modular living; upgrades for tomorrow remain manageable.
Flow: From entry to the galley (with 24–30″ aisles), leading into a bath pod and a flexible ring for dining or lounging areas; a circuit designed to minimize latency.
Sightlines: A translucent bathroom wall spreads natural light; kitchen ends frame the far window, acting as a visual marker.
Storage: Ceiling-high kitchen cupboards, a tall bath cabinet, and a bulkhead in the hallway; organized based on frequency of access for optimal efficiency.
Furniture Fit: A 24″ counter-depth refrigerator, a 36″ round table, a compact sectional of 72″, and a 24″ wardrobe, all accommodated within tight design constraints.
Verdict: The wet core design allows for predictable maintenance while enabling lifestyle adjustments at the periphery; it is inherently designed to be future-proof.
save pin
Final Takeaway
A 480 sq ft floor plan can function like an intuitively designed interface where flow and storage efficiency triumph over sheer size. Approaches to compact apartment design, micro-unit layouts, and small studio tactics share a common theme: prioritizing efficiency over bulk. The most innovative one-bedroom micro variants will not simply increase in size; rather, they will evolve to become more purposeful. Based on my experience, establishing clear pathways and disciplined storage strategies can fundamentally transform everyday living.


Modern Minimalist Solid Wood Metal Platform Bed With Upholstered Headboard 3D Model
Rustic Live Edge Solid Wood Concrete Console Table 3D Model

Modern Leather Upholstered King Size Bed With Metal Frame 3D Model
Discover Homestyler, an exceptional online home design platform for all your creative needs. With its intuitive design tool, stunning 3D renderings, and a wealth of DIY video tutorials, transforming your home into a dream space is both easy and enjoyable. Unleash your inner designer today!
立即免费设计
































