


I've observed how spaces react to sudden movements—like dashing up stairs, swiftly pushing through a doorway, or scanning a room at a remarkable pace. Instances such as someone like Raman rushing upstairs and bursting through the door reveal significant insights about spatial intent, security, and how the interior environment influences behavior. When individuals make rapid transitions, their eyes swiftly adjust to variations in lighting; the interior either aids in this quick adaptation or hinders it.
Designing for these quick transitions is backed by research, not just personal observation. The WELL v2 guidelines advocate for consistent light levels and glare control to ensure visual comfort, often aligning with standards set by the Illuminating Engineering Society. Generally, task areas are recommended to be illuminated at 300–500 lux, while circulation zones should maintain levels of 100–200 lux to prevent stark contrasts that could result in missteps. Research from Gensler has long established that clear circulation patterns and visual accessibility contribute to better cognitive flow and lower stress, emphasizing the importance of understandable layouts—especially for those entering spaces at speed. For additional insights on how lighting affects comfort and performance, the IES standards serve as essential benchmarks, and Gensler's research library offers valuable data for understanding navigation and visual connectivity.
Entering at High Speed: The Initial Moments
When a person enters a room quickly, their mind actively searches for three key signals: orientation (Where am I?), control (What should I focus on?), and safety (What obstacles lie ahead?). Therefore, I create entry zones that feature clear sightlines, managed luminosity, and intuitive focal points—such as a contrasting wall or a lit feature that contrasts by 30-50% less than adjacent surfaces to mitigate glare and enable rapid recognition. In alignment with WELL v2, utilizing indirect lighting solutions or shielded downlights can diminish discomfort and enhance readiness for immediate tasks. In my experience, maintaining 300–350 lux of ambient lighting paired with 500–700 lux for task highlights near key areas allows the eyes to adjust swiftly without straining.
Transitions from Stairs to Rooms
Stairs should establish a deliberate rhythm—consistent riser heights, non-slip edges, and handrails that are easy to grasp continuously. In terms of acoustics, a modest Noise Reduction Coefficient (NRC) of 0.60-0.70 for adjacent wall and ceiling treatments can absorb the noise of footsteps, creating a calmer environment as one arrives. Illuminating the last three steps slightly brighter (by around 20% compared to general circulation lighting) aids in depth perception, while ensuring the landing maintains consistent brightness helps prevent any visual 'cliff' effect. When planning layouts, I make sure to model the path and landing space—at least 900-1000 mm wide—to accommodate rapid entries without collisions. Using a room layout tool can enhance this process, allowing for visualization of flow and testing various clearances before finalizing placements: Homestyler.
Visual Cues and the Impact of Color Psychology
Color functions as an unspoken guide for navigation. I utilize neutral backgrounds complemented by a vibrant anchor near pivotal functions—like a deep blue behind a presentation area—to minimize scanning time and facilitate immediate cognitive orientation. Insights from Verywell Mind outline how shades of blue can promote focus and enhance moods, while warm hues can energize; I carefully balance saturation levels to prevent overstimulation during quick entries. Utilizing ceiling colors that are slightly lighter than wall hues can improve the perception of height, mitigating feelings of claustrophobia, particularly for those entering the space breathless.
Considering Human Factors: Ergonomics in Motion
Ergonomic considerations extend well beyond the workstation. Door handles with grasp thickness between 34–48 mm facilitate quick access, while lever-style hardware minimizes wrist strain, and flush thresholds eliminate tripping hazards during high-speed movements. I favor furniture with rounded edges situated within 1200 mm of primary pathways, as well as task lighting designed to adhere to a Unified Glare Rating (UGR) below 19 in work areas to prevent eye fatigue following rapid entries. In collaborative settings, maintaining a clear area at the front of the room (at least 1500 mm wide) helps absorb fast arrivals and establishes a hierarchy for presentations or discussions.
Acoustic Comfort During Sudden Entries
Auditory cues significantly shape perceptions of a space. A room that echoes upon entry can feel unwelcoming; inversely, one with controlled reverberation (RT60 around 0.5-0.8 seconds for small-to-medium spaces) creates a calm and clear environment. I employ a combination of absorptive ceiling materials, soft wall finishes, and strategically positioned rugs to stabilize sound without over-dampening. Entries positioned near hard corners can amplify sound reflections; incorporating elements such as bookcases, soft panels, or angled surfaces can enhance clarity when the door swings open.
Choosing Appropriate Materials for Safety
Material selection must respond appropriately to stress: flooring that is slip-resistant with adequate friction levels, durable corner protections, and low-VOC finishes that promote healthy air quality. Rounded pulls and recessed lighting are implemented to reduce the likelihood of snags or impacts. Sustainability is also a priority—high-recycled-content carpets and FSC-certified wood combine durability with ethical considerations, while tactile contrasts at thresholds assist individuals arriving quickly in perceiving transitions beneath their feet.
Spatial Ratios and Their Influence on Movement
Proportions impact behavior more than any sign ever could. I strive for a circulation-to-furniture ratio that keeps 40-45% of small meeting rooms open, increasing to 50-55% in multifunctional areas where movement is typically brisk. Achieving a visual rhythm—alternating vertical elements with soft textures—enables smooth tracking of the environment, lessening cognitive load during rapid entries. Maintaining symmetry at the front of the room while adopting asymmetry in collaboration areas helps create a natural flow and guides individuals toward their next destination smoothly.
Lighting Approaches for Transition Comfort
A carefully layered lighting strategy acts as a safety net: ambient light for orientation, accent lighting for focus, and task lighting for precision. I typically select dim-to-warm fixtures operating between 2700–3000K for social spaces and 3500–4000K for task-centric rooms. Uplighting near entries helps mitigate glare when doors open. Following the IES recommendations for vertical illuminance, I aim to achieve 150–250 lux on walls to assist facial recognition and wayfinding the moment someone enters.
Strategically Designing Layouts for Optimal Flow
When the layout dictates behavior, I simulate various scenarios—quick entries, mid-meeting arrivals, and emergency exits. Circulation pathways should remain unobstructed, with furniture clustered away from main traffic arcs. In areas where individuals frequently 'burst in,' I avoid high-backed furniture or tall storage units located in critical sightlines. The use of an interior layout planner can facilitate the testing of furniture arrangements and pathways; it’s more efficient to visualize layouts than rely on estimates: Homestyler.
2024-2025 Trends: Integrating Calm Technology and Adaptive Spaces
My recent projects are increasingly embracing adaptive comfort—incorporating sensor-optimized lighting that stabilizes vertical illuminance at entry points, soft soundscapes to mask disruptive noise, and flexible furniture solutions that adjust spatial layouts when attendance fluctuates. The emphasis on calm technology—interfaces that enhance functionality while reducing visual clutter—ensures a predictable entry experience. Integrating biophilic elements, from textured wall features to indoor plantings, softens transitions and maintains focus without creating disorder.
• Maintain smooth luminance ratios—no more than 1:3 between circulation and task areas near entries.
• Provide a clear anchor wall or object positioned within 10-15 degrees of the entry sightline.
• Ensure 900-1000 mm landings and 1200-1500 mm clearances for main pathways to accommodate rapid movement.
• Adjust color temperatures based on function and time of day to promote alertness without glare.
• Position acoustic absorbents where immediate reflections occur—particularly on ceilings and the wall opposite the door.
• Consider behavioral modeling—the fastest user establishes the safety for all.
Frequently Asked Questions
Q1: What light levels help mitigate visual discomfort when entering quickly?
A: Aim for 100-200 lux in circulation spaces and 300-500 lux in general activity areas, ensuring smooth transitions and minimal glare, in line with standard IES recommendations and WELL v2 comfort guidelines.
Q2: What width should entry landings have for safe rapid arrivals?
A: Maintain a clear width of 900-1000 mm at landings, extending to 1200-1500 mm in primary pathways, especially in areas with significant foot traffic and swift transitions.
Q3: Which color choices support immediate orientation?
A: A neutral background with a vivid focal point (such as shades of blue or deep green for concentration) positioned at the function's core is effective in reducing scanning time and cognitive demands.
Q4: What acoustic criteria promote calmness upon entry?
A: Maintaining an RT60 of approximately 0.5-0.8 seconds in small to medium spaces ensures clarity without excessive dampening, achieved through absorptive ceilings, soft wall coverings, and carpeting.
Q5: How can I avoid glare from doors when they open?
A: Opt for indirect or shielded lighting strategies close to entrances, maintaining luminance ratios below 1:3, and ensuring vertical illumination on walls for clearer orientation.
Q6: What ergonomic features are crucial for scenarios involving quick entries?
A: Lever handles, grasps mounted at 34-48 mm, flush thresholds, rounded furniture edges in pathways, and UGR below 19 for task lighting collectively enhance safety and comfort.
Q7: How should furniture placement prevent accidents?
A: Ensure that tall furniture is positioned away from primary traffic paths, retain clearance at the front of the room, and explore different furniture arrangements using a design simulation tool to validate flow: Homestyler.
Q8: What temperature settings maintain comfort after a quick entry?
A: In multifunctional spaces, a temperature range of 3500-4000K enhances alertness; social areas benefit from 2700-3000K. Combining color temperature management with glare reduction is ideal for true comfort.
Q9: Are biophilic design elements effective for immediate orientation?
A: Absolutely—textured panels and nearby plantings provide visual and tactile markers that anchor focus without overwhelming the senses.
Q10: Which guidelines should I refer to for lighting design?
A: Consult the IES standards for recommendations on both illumination levels and glare management, as well as the WELL v2 guidelines for approaches prioritizing visual and occupant comfort; both frameworks align well with designs that facilitate smooth transitions.
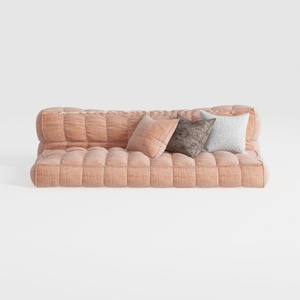

Minimalist Blush Fabric Tufted Contemporary Sofa 3D Model
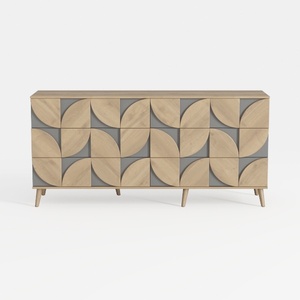
Modern Geometric Pattern Solid Wood Sideboard Cabinet 3D Model
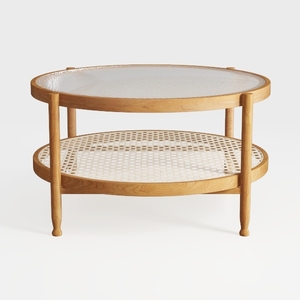
Minimalist Oak Rattan Glass Top Round Coffee Table 3D Model
Discover your inner designer with Homestyler! This user-friendly online platform offers an intuitive design tool, stunning 3D renderings, and an array of inspiring design projects. Plus, with engaging DIY video tutorials, transforming your space has never been easier. Let your creativity flow!
Diseño ahora GRATIS
































