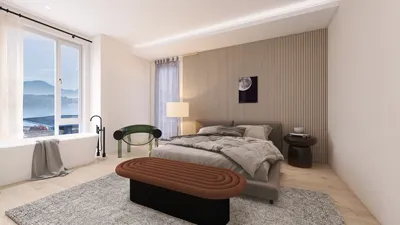


As we move into the future, many clients are experiencing the dual challenge of increased multi-use demands and limited living space. Recent findings from Zillow indicate that smaller homes excel in terms of adaptability, highlighting that even a 1200 sq ft space can accommodate modern lifestyles. In this context, 1200 sq ft 2bhk ground floor house plans become essential frameworks for our future living—balancing privacy, communal activities, and functional space, akin to a spatial reasoning toolkit. By utilizing tools like Homestyler, these designs can be visualized and modified seamlessly according to individual preferences.
Garden-Front Social Spine + Rear Quiet Core
Design Logic: The arrangement separates public and private areas like intertwining threads: the living and dining rooms face the street and garden, while bedrooms are positioned at the rear for enhanced acoustic comfort. Considering future lifestyles—like hybrid work and small social gatherings—there's a need for a social backbone coupled with a tranquil core.
Flow: The journey within the home starts at the entry→foyer node→living area→dining space→galley kitchen→rear hallway→bedrooms→bathroom; this predictable sequence reflects a well-coded design. Tools such as Homestyler can help visualize these layouts more effectively.
Sightlines: A long axis extends from the front door to the greenery outside; staggered thresholds help maintain bedroom privacy by reducing visual distractions from the main areas.
Storage: Features like an entry bench with coat storage, a dining sideboard, pull-out pantry in the kitchen, and linen closets in the hallway provide ample storage solutions, all while maintaining an organized feel.
Furniture Fit: The space accommodates an 84–90" sofa, a 60" dining table, 24" counter stools, and queen beds with 30" clearance on either side; ergonomic margins facilitate comfort in this compact environment.
Verdict: Over five years, this layout adapts effectively to work-from-home scenarios and intimate gatherings, ensuring tranquility remains the norm.
save pin
Courtyard Node + Perimeter Rooms
Design Logic: An internal courtyard serves as a processing unit, capturing light and air while fostering a micro-garden; rooms are arranged around it to maximize performance without increasing size.
Flow: The sequence is: Entry→living/dining→courtyard node→side kitchen→perimeter hallway→two bedrooms→shared bathroom; this circular routing eliminates dead ends, enhancing movement throughout the space.
Sightlines: Layered visibility ensures the living area enjoys views of the sky, the kitchen overlooks the courtyard, and bedrooms maintain private angles.
Storage: Features include under-bench storage in the courtyard, tall pantry units in the kitchen, and hallway built-ins at 12–16" deep, establishing an efficient storage hierarchy.
Furniture Fit: The design accommodates a modular sectional under 96", a round 48" dining table, wall-mounted media units at a 60" height, and platform queen beds, ensuring a cohesive grid-based design.
Verdict: As climate changes blur the lines between indoor and outdoor spaces, the courtyard becomes a stabilizing element, much like a flexible data node buffering comfort.
save pin
Split-Suite + Flex Room Parallelism
Design Logic: One bedroom acts as a semi-suite near the living area while the other is placed deeper in the layout for quiet; the flex room serves multiple purposes—functioning as an office by day and a guest area by night.
Flow: The pathway follows Entry→living hub→kitchen on parallel→flex room pocket→primary suite→secondary bedroom→bath; this parallel flow minimizes traffic and enhances comfort.
Sightlines: The layout prioritizes views from the living room, while the flex room utilizes translucent partitions to maintain privacy while allowing light.
Storage: Innovations like a flex wall system (rail + tall cabinets), under-bed drawers, and ladder-style niches in the bath provide structural efficiencies tailored to how each space is utilized.
Furniture Fit: The flex area accommodates a 72" desk, a bi-fold queen bed for guest use, 30" pathways, and 24" deep wardrobes; precise measurements optimize available space.
Verdict: This design anticipates evolving functions—such as caregiving, freelancing, and micro-studio living—without requiring additional space, demonstrating intentional use of design.
save pin
Final Takeaway
In a 1200 sq ft 2bhk ground floor house plan, the focus of the future isn't on excess space but rather on effective sequencing, transitional areas, and clarity of design. Variants like efficient 2-bedroom layouts showcase how appropriate flow and storage solutions surpass the need for sheer size. Over time, these plans evolve from mere rooms into a comprehensive operating system for daily living. Based on my insights, the most intelligent homes of tomorrow won't necessarily be larger but will be designed with greater intention, making tools like Homestyler increasingly valuable for showcasing new possibilities.
Homestyler is your go-to online home design platform! With an easy-to-use design tool and stunning 3D renderings, you can visualize your ideas effortlessly. Explore inspiring design projects and learn with DIY video tutorials. Transform your space today with Homestyler!
지금 무료로 디자인하세요
































