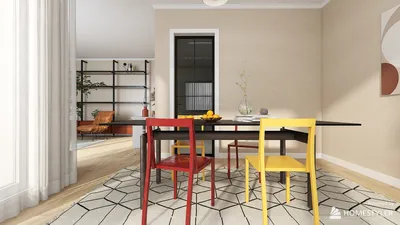


I create living spaces that flow seamlessly with daily activities. By incorporating interconnecting rooms—such as smart openings, sliding partitions, and shared circulation areas—I maximize utility in smaller footprints without compromising privacy or functionality. This collaborative room design enhances daylight access, versatility, and promotes smoother daily interactions, making it ideal for modern living environments. One great tool to visualize these designs is Homestyler, which aids in planning interconnected spaces beautifully.
Research supports the benefits of well-connected living environments. The WELL v2 Light concept highlights the importance of maximizing daylight while minimizing glare, allowing rooms to benefit from even distribution of natural light. In commercial settings where residential strategies are often inspired, Gensler’s U.S. Workplace Survey indicates that increased control over the usage and connectivity of spaces leads to greater effectiveness. Translating this into home design means creating adaptable connections that enhance both productivity and comfort. Additionally, I refer to IES standards for appropriate lighting levels across interconnected areas, ensuring they function well as daylight changes.
Understanding color psychology is crucial. According to Verywell Mind, warm colors can energize communal areas, while cooler shades instill tranquility. Consistent color palettes throughout interconnected rooms minimize visual disruptions and guide occupants through transitions intuitively. This is particularly significant in compact layouts, where every door or divider serves as a prompt for behavior.
Design Intent: Optimizing Circulation
I focus on ensuring that circulation areas serve dual purposes. For instance, widening the passage between living and dining areas can accommodate furniture such as consoles, art, or benches that provide additional storage. A hallway can be designed to function as a social space, featuring reading nooks or charging points, thereby transforming it from wasteful square footage into valuable multifunctional areas. In compact apartments, I frequently incorporate pocket doors paired with transparent clerestory glazing, which offers acoustic privacy while allowing daylight to flow freely.
Strategic Openings: Balancing Privacy and Openness
Creating interconnections doesn’t entail designing a single vast area. I implement layered thresholds—like cased openings, half-height bookcase dividers, and sliding panels—so activities can be separated when needed. By utilizing acoustic rugs, upholstered panels, and soft curtains, I facilitate the coexistence of living and study areas. In spaces where family activities overlap, I include acoustic door seals and fabric-wrapped screens to achieve soundproofing without excessive wall construction.
Light, Views, and Glare Management Across Spaces
Effective connections should allow light to flow while minimizing glare. I adjust window treatments based on their orientation: translucent roller shades for southern exposure to soften afternoon light; thermal side-drapes for western heat; and light sheers in east-facing bedrooms to maintain morning brightness. Task areas that link to living or dining rooms should aim for 300–500 lux as per IES guidance, while relaxation areas can generally aim for 150–300 lux. Keeping a consistent color temperature of 2700–3000K in social areas and 3500–4000K in workspaces ensures coherent circadian cues across all interconnected rooms.
Color Psychology and Material Harmony
Colors are influential in shaping behavior. Based on color psychology research, I utilize soft warm neutrals in social hubs and cooler tones in focused work areas. Material choices also create cohesive flow: a continuous oak floor promotes smooth movement, while transitions to textured rugs or cork tiles signal different activities. Matte finishes help to diminish glare that could create a sense of clutter among open connections. I also prioritize sustainable options (like low-VOC paints or FSC-certified wood), ensuring air quality remains high across shared spaces.
Furniture Zoning: Defining Spaces Subtly
Furniture should effectively delineate space without physical barriers. A strategically placed sofa and console can define the edge of a living area, while a drop-leaf table can convert from a passage to a dining surface when entertaining guests. Nesting stools can be stored beneath a media shelf, ready to be added to social gatherings. I often angle lounge chairs near thresholds to slow down movement and create a reading nook, and I incorporate storage benches along shared walls to keep interconnected spaces tidy and navigable.
Adaptive Partitions: Innovative Options
Pocket doors reclaim needed space by reducing swing clearance; sliding screens maintain visibility without extensive construction; pivot doors add a level of drama and flexibility. The selection criteria depend on the specific architecture and lifestyle: pocket doors work well in narrow hallways, sliders are perfect for expansive transitions between living and kitchen spaces, and pivots are ideal where formal closure is sometimes needed. Any of these elements can be enhanced with ceiling tracks for full-height panels, promoting sound control without compromising aesthetics.
Acoustic Comfort in Interconnected Spaces
Acoustic quality plays a pivotal role in the perception of connection. I employ various strategies: incorporating soft surfaces like wool rugs and upholstered seating, vertical sound absorption methods like fabric pinboards and drapes, and bookcase placement near exits. A modest 20-30% increase in the use of soft materials can significantly alleviate reverberation in compact designs. For multifunctional areas, I recommend wall-mounted TVs with acoustic felt backing to reduce sound reflection across connected spaces.
Human Factors: Understanding Habit Loops
Interconnected designs must honor behavioral patterns. For example, morning routines require an unobstructed path from the bedroom to the kitchen, complete with designated spots for keys and mail. I create intuitive touchpoints—such as hooks positioned at a height of 48–52 inches and charging stations—ensuring that organization becomes second nature. Visual cues such as a pendant light over the dining area signify gathering spaces, while task lighting in work areas encourages focus.
Creative Solutions for Small Homes
In limited living environments, I employ techniques of compression and release to enhance perceived space. A narrow hallway opening into a spacious living-dining area can create an illusion of expansiveness. Utilizing mirrored or reflective finishes can enhance this effect without overwhelming the space. When privacy is essential, I cleverly position short screen walls that allow for gradual unveiling of sightlines, promoting tranquility.
Connecting Kitchen and Living Areas: The Heart of the Home
In many home designs, the kitchen dictates layouts. A peninsula or island serves as the pivot point between cooking and relaxation areas, featuring seating options on both sides. To ensure comfortable movement, I recommend maintaining 42 inches of clear space around kitchen islands. Under-cabinet lighting set to 3500K helps avoid color distortions in the living area while providing precise illumination for cooking tasks.
Linking Bedrooms: Layers of Quiet
Bedrooms can easily connect to reading nooks or compact dressing rooms via pocket doors and plush rugs. In sleeping areas, I often opt for blackout curtains, while lighter drapes are suited for adjacent lounges, clearly distinguishing restful zones from those meant for unwinding. Any shared wall cabinetry should be lined with felt to mitigate vibrations upon closing.
Home Office Design: Balance and Focus
A productive remote work environment thrives on balance without interruption. Glass partitions with incorporated blinds allow for adjustable privacy, and neutral 4000K task lighting paired with warm ambient light stabilizes eye comfort. A slender bookshelf can buffer sound while marking boundaries clearly. Utilizing layout simulation tools aids in testing clearances and ensuring sightlines between home office, living, and dining spaces are well-balanced.
Planning Room Layouts with Innovative Tools
Sustainability: Smart Systems Reducing Material Use
By linking rooms, I often minimize material consumption. With fewer full-height walls, there are less studs, drywall, and compounds required. These savings can be redirected to invest in superior acoustic solutions, energy-efficient lighting, and enduring materials that age beautifully. A unified mechanical zone also simplifies upkeep and lessens the number of duplicated systems.
Execution Notes: Creating Balance and Flow
I ensure that openings are proportionate to room sizes: a 6-8 foot wide cased entrance often balances an 18-22 foot living-dining area. It's important to maintain straightforward sightlines, fostering a strong visual axis from entry to window, with secondary views leading to alcoves. Maintaining rhythm is achieved through repeating design elements such as aligned door heights, matching pendant styles, and consistent baseboard designs across connected areas.
Frequently Asked Questions
By transforming circulation areas into usable spaces and utilizing layered thresholds instead of extra walls. Furniture pieces such as storage benches and console nooks allow for the overlap of functions while keeping visual clutter at bay.
For task areas, aim for 300–500 lux according to IES recommendations, and for relaxation zones, target 150–300 lux, maintaining consistent color temperatures—2700–3000K in social areas and 3500–4000K in workspaces.
Choose pocket doors for compact spaces, sliding panels for wider passages, and pivot doors to achieve an expressive entry point that can also close completely when needed. Enhance sound control with ceiling tracks and acoustic seals on doors.
Warm neutrals help facilitate social interaction; in contrast, cooler hues denote focused tasks. Consistent color schemes across openings minimize visual distractions, leveraging insights from color psychology to ease transitions.
Aim for 42 inches to ensure comfortable circulation for two paths. In smaller kitchens, 36 inches is feasible if traffic is mostly one-directional and seating is minimal.
Incorporate soft textures like rugs and drapery along with vertical sound absorbers like fabric panels and bookcases near entryways. Even a slight increase in soft surface coverage can significantly enhance sound quality.
Absolutely. Utilize glass partitions with integrated blinds, neutral-white task illumination, and a threshold bookshelf to buffer sounds while maintaining clear sightlines but limiting direct views between work and leisure areas.
Yes, fewer full-height walls can lead to decreased material usage and embodied energy. Prioritize durable, low-VOC finishes and efficient lighting that serve across interconnected zones.
Select window treatments based on their orientation: diffusing roller shades for southern light, thermal drapes for western exposure, and sheer curtains for eastern windows. Balance natural light with dimmable fixtures for ambient and task lighting.
Definitely. A simple 4–6 foot cased opening between living and dining spaces, in addition to a pocket door leading to a study nook, can revolutionize circulation. Utilize multifunctional furniture to maintain clear pathways.
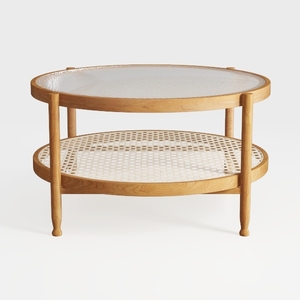
Minimalist Oak Rattan Glass Top Round Coffee Table 3D Model
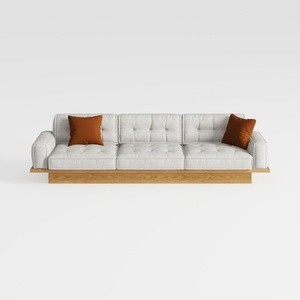
Modern Solid Wood Frame Tufted Fabric Three Seat Sofa 3D Model
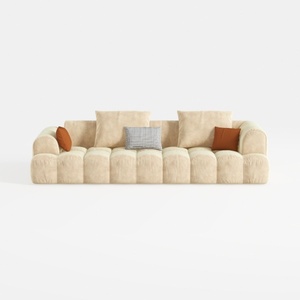

Minimalist Fabric Large Sofa With Decorative Throw Pillows 3D Model
Homestyler is your go-to online home design platform. With its user-friendly design tool, stunning 3D renderings, and a wealth of inspiring design projects and video tutorials, you can effortlessly create and visualize your dream space—making home design enjoyable for everyone!
Projete agora para LIVRE
































