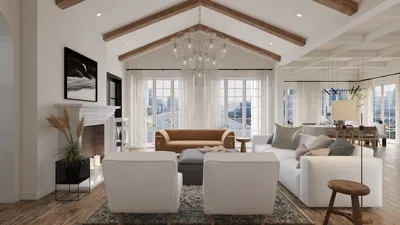


Designing a 2D floor plan that includes exits is crucial for enhancing safety and functionality across various projects. Whether it’s for a home, an office, or a public venue, effectively integrating exits is vital. This article delves into the optimal strategies for crafting 2D floor plans that feature well-defined exits, ensuring safety standards are met while also considering visual appeal.
The Significance of Exits in Floor Design
Exits are an essential component of any 2D floor layout as they offer critical escape routes during emergencies. A thoughtfully crafted plan not only adheres to legal safety standards but also improves the overall movement flow within the space. Have you experienced a building where exits weren't easily identifiable? It can lead to confusion! By strategically positioning exits, you foster a more intuitive and accommodating setting.
Top Techniques for Crafting 2D Floor Plans with Exits
As you formulate your 2D floor plan, keep these best practices in mind to guarantee the effectiveness of your exits:
Let’s be frank—who hasn’t found it challenging to devise the best exit plan in a bustling location? Mindful consideration of these elements will assist you in shaping a safe and streamlined environment.
Resources for Designing 2D Floor Plans
Utilizing platforms such as Homestyler can simplify the task of designing 2D floor plans that include exits. These resources enable you to visualize and modify your layouts in real-time, ensuring that your escape routes are incorporated fluidly. Additionally, they offer templates that can guide your planning efforts! What is your greatest hurdle when working on a 2D floor layout? We’d love to hear your thoughts!
Frequently Asked Questions
Q: What factors should I consider when positioning exits in my layout? A: Ensure that exits are accessible from all parts of the space, clearly marked, and unobstructed for easy access.
Q: How do I verify that my layout complies with safety regulations? A: Refer to local building codes and standards to confirm compliance.
Welcome to the premier 2D Floor Planner
Homestyler is your go-to online platform for effortless home design. With user-friendly tools, stunning 3D renderings, and a wealth of DIY video tutorials, you can transform your ideas into reality. Perfect for both novices and seasoned designers alike!
立即免费设计
































