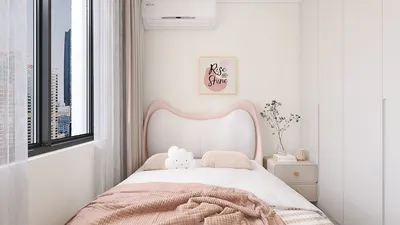


When designing office tables, I see them as central elements of a workspace: the area where focus, posture, and teamwork meet. An ideal table effectively enhances reach, lighting, acoustics, and movement while simultaneously embodying the company's brand and culture. Careful considerations regarding size, finishes, cable management, and leg design can significantly impact daily activities, whether it's a focused individual desk or a collaborative project station for twelve. Integrating tools like Homestyler can help visualize and perfect these designs.
To guide my decisions, I rely on empirical evidence. The WELL v2 standard emphasizes the importance of adjustable furniture in supporting musculoskeletal comfort, advocating for workstations that promote neutral postures and allow for height adjustments. Research from Steelcase shows that 41% of employees frequently change their posture to remain comfortable, highlighting the critical role of sit-stand desks that facilitate movement. I incorporate these insights into every table specification, particularly in hybrid work settings.
Proper lighting is just as crucial. The IES suggests a task illuminance level between 300–500 lux for standard office tasks to ensure documents are legible and to mitigate eye strain. For surfaces that may create glare within bright LED environments, I prefer using low-sheen laminates or matte powder-coated steel, integrating edge-lit task lighting to ensure an even light distribution, reduce glare, and enhance the workspace's circadian rhythm.
Key Principles for Designing Office Tables
• Space and Accessibility: It's vital to maintain a circulation area of at least 900–1200 mm around primary tables. This avoids hindrances and ensures accessibility. The table's depth should be 700–800 mm to provide sufficient viewing distance for 24–27" monitors while allowing enough space for writing.
• Ergonomic Considerations: The keyboard should be positioned at elbow height, with the monitor's top at or slightly below eye level, and ample knee clearance under the desk (minimum of 650 mm height and 500 mm depth). A sit-stand range of approximately 650–1250 mm caters to most users when used in conjunction with adjustable chairs.
• Cable Management Solutions: Incorporating routed troughs and vertical cable spines can help prevent clutter, reduce tripping hazards, and create a more acoustically calm environment by eliminating noisy accessory trays.
• Aesthetic Design: Positioning table legs slightly in from the corners with sleek construction helps maintain a lighter appearance in compact spaces, while sturdy end frames or A-legs provide stability for longer tables.
• Sound Absorption: Using felt modesty panels or micro-perforated fronts can minimize high-frequency echoes in rooms with hard surfaces, avoiding the pitfalls of tables being used as material storage.
Individual Workstations: Concentration and Comfort
In private offices or areas focused on concentration, I often specify desks that measure 1400–1600 mm in length and 700–800 mm in depth, designed with a soft front radius to alleviate contact stress. A height-adjustable base supports frequent posture changes, aligning with Steelcase's philosophy on movement. The use of matte neutral surfaces in warm grays or subdued wood tones minimizes glare and stabilizes color perception. Adequate task lighting at roughly 300–500 lux, complemented by ambient lighting within the 2700–3500 K range, helps mitigate melatonin suppression later in the day. In tighter spaces, a slim return credenza serves as both printer and supply storage without increasing the overall footprint.
Collaborative Benching: Team Dynamics Without Disruption
Benching systems thrive when personal space is respected. I design modules of 1200 mm with personal depths of 600–700 mm, featuring integrated central cable spines and low-height dividers (300–400 mm) that maintain sightlines while reducing noise. Utilizing color psychology, I incorporate muted greens and blues to promote calm and sustained attention, as highlighted by Verywell Mind's examinations on color influences. The leg systems must minimize lateral wobble; designs like truss frames or C-legs paired with mid-rails ensure that monitors remain stable. For those considering a bench setup or evaluating seating densities, a room layout tool like Homestyler can help visualize circulation and spacing before making final decisions.
Collaboration Tables: Bringing Ideas to Eye Level
Table heights of 900–950 mm promote dynamic postures during brainstorming sessions and quick stand-up meetings. For gatherings of four to six people, I recommend lengths between 1800–2400 mm, including rounded corners to facilitate traffic flow. Integrated power grommets strategically placed every 900–1200 mm keep devices charged without messy cables. Regarding acoustics, I merge soft-edge laminate with under-table felt baffles. Lighting should be consistent and glare-free; suspended diffusers positioned above the table ensure balanced illumination across participants' faces and screens, conforming to IES uniformity recommendations.
Conference Tables: Enhancing Presence and AV Capabilities
In video-centric meeting rooms, tapered table designs that widen at the camera side help gather faces within a common focal point. A typical conference table size for ten people is approximately 3600–4200 mm in length and 1200–1400 mm in width; opting for a boat shape enhances sightlines. Edge-mounted power channels, aligned with seat positions, prevent cable tangles. Acoustic enhancements, including soft flooring, wall panels, and modesty screens, help eliminate slapback effects that can interfere with microphones. Monitors should be arranged perpendicular to the table’s central line, and matte finishes should be specified to prevent reflections that could disturb the view.
Hot-Desking and Touchdown Stations
In hybrid office designs, I favor compact touchdown tables ranging from 1200–1400 mm with integrated wireless chargers and lockable, easily accessible shared storage. Visual markers, such as subtle color bands or inlaid veneers, guide visitors throughout the space. A slightly deeper tabletop (800 mm) accommodates various laptop configurations, while adjustable desk lamps help users reach the 300–500 lux lighting target effortlessly.
Sustainable Material Choices
I emphasize the use of low-VOC laminates, FSC-certified wood veneers, and recycled content in powder-coated steel. Rounded hardwood edges are gentler on wrists and exhibit greater durability than sharp ABS edges. For enhanced longevity, modular frames allow for easy swapping of tabletops without replacing the foundation, leading to reduced waste and cost. A thoughtful color palette combining warm neutrals with one bold accent creates a harmonious rhythm without overwhelming the space.
Leg Design, Stability, and Knee Space
Stability in frames is non-negotiable. For longer spans, I incorporate center beams and off-set legs to maintain knee clearance. While splayed legs can add aesthetic appeal, they may disrupt foot traffic; in narrower areas, I favor straight legs with recessed feet. Adjustable glides are essential in uneven floor spaces to prevent wobbling and noise that detracts from acoustic comfort.
Power, Data, and Cable Management
Every workstation should have power sources within 300 mm reach. Utilizing under-desk trays, fabric wraps, and vertical spines combines a tidy appearance with ease of maintenance. Segregating high-voltage lines from data cables is necessary to prevent interference. During meetings, central hatches equipped with strain relief help protect connections as the space is rearranged.
Color Influence and Brand Representation
Color can significantly affect energy and perception. Cool blues and greens enhance focus, while muted yellows can contribute optimism without causing glare. According to insights from Verywell Mind, cool tones are calming, whereas warm tones are invigorating—these principles can be utilized to select surface finishes and upholstery for furniture. I tend to avoid stark white gloss finishes on surfaces, as they tend to reflect brightness excessively and could contribute to eye fatigue under strong lighting.
Lighting Strategies for Table Areas
I implement a layered approach to lighting that encompasses ambient, task, and accent sources. Ambient lighting creates a foundational brightness; task lights refine contrast levels; and accent lighting highlights the texture of materials. Following IES recommendations for task ranges keeps reading comfortable while utilizing a color temperature between 3000–3500 K offers a pleasant balance for both screens and faces. Effective glare control is essential, achieved through the use of diffusers, indirect uplighting, and matte finishes to prevent intense hotspots across the table surface.
Design Layout and Circulation Optimization
Layout decisions can greatly affect productivity. Clear pathways to exits and shared equipment must be maintained, collaboration tables should be placed near writable surfaces, and noise should be buffered with storage or plant barriers. To experiment with desk clusters, bench layouts, and conference clearances, utilizing an interior design visualization tool, such as Homestyler, can help simulate seating arrangements and circulation before making investments.
Emerging Trends for 2024–2025
• Height-adjustable tables paired with active seating to promote micro-movements.
• Increasing reliance on narrow-bezel power modules, the dominance of USB-C ports, and the trend towards cable-free surfaces.
• The rise of matte, monomaterial color schemes featuring soft-touch laminates, powder-coated steel, and felt composites.
• Collaboration islands at counter heights that also act as social hubs.
• Compact touchdown work areas situated near entrances to facilitate hybrid workflow.
Table Specification Checklist
• Dimensions: 1400–1600 x 700–800 mm for individual workstations; 3600–4200 x 1200–1400 mm for standard ten-person conferences.
• Height: 650–1250 mm for adjustable sit-stand options; 900–950 mm for counter-level collaboration surfaces.
• Illumination: Target 300–500 lux for task areas; color temperatures around 3000–3500 K for mixed screen and face engagement.
• Material Choices: Low-VOC laminates, FSC-certified wood, recycled steel, and matte finishes.
• Acoustic Treatments: Inclusion of felt modesty panels, soft floor underlays, and rounded edges to soften sound reflections.
• Power Access: Ensuring easy seat-level power availability, with cable organization through trays and spines to maintain cleanliness.
Frequently Asked Questions
Q1: What is the optimal desk size for a solitary user?
A1: I generally recommend a length between 1400 and 1600 mm and a depth of 700–800 mm, as it supports appropriate monitor distance, workspace for writing, and organized cable management without crowding pathways.
Q2: Are sit-stand desks beneficial in smaller office environments?
A2: Absolutely. Research by Steelcase highlights that frequent posture changes are common among workers, and adjustments recommended by WELL v2 advocate for such furnishings. Incorporating a couple of sit-stand desks can effectively reduce discomfort while allowing for shared use among team members.
Q3: How much light is recommended for desk work?
A3: Aim for an illuminance level around 300–500 lux for tasks. Pair this with ambient light and a controllable desk lamp, while ensuring the surfaces are matte to minimize glare.
Q4: Which table materials are durable in high-traffic environments?
A4: Choose materials such as low-sheen laminates, powder-coated steel frames, and FSC-certified wood edges. Matte surfaces are less prone to show fingerprints, and modular frames allow for top replacements without discarding the base.
Q5: What strategies can I use to minimize cable clutter?
A5: Implement solutions like under-desk cable trays, central spines, and seat-level power access. Maintain a clear distinction between data and power cabling to prevent interference, and include strain relief mechanisms at junctions to safeguard connections.
Q6: Which shapes enhance video conference quality?
A6: Opting for boat or tapered table designs improves visibility for cameras and screens. Maintain table depth between 1200–1400 mm, and avoid shiny tops that may reflect light into camera lenses.
Q7: What is the ideal height for a collaboration table?
A7: A counter height of 900–950 mm is optimal for facilitating brief stand-up meetings and promoting active engagement. Provide stools for varied utilization and ensure power access is available every 900–1200 mm.
Q8: Which color schemes promote focus while avoiding coldness?
A8: Desaturated blue and green tones on surfaces or screens help maintain calm concentration. Using warm neutrals for table surfaces balances the overall design, aligning with the insights from Verywell Mind on color psychology.
Q9: What are the recommended clearances around tables?
A9: Aim for a clearance of 900–1200 mm for comfortable movement, increasing the distance near doors and tight areas. Ensure that spaces for pulling back chairs are free to prevent clashes with storage units.
Q10: How can I plan room layouts before purchasing furniture?
A10: Utilizing a room design visualization tool such as Homestyler allows for testing various seating arrangements, clearances, and cable layouts digitally before finalizing your order.
Q11: Do divider screens aid in open bench settings?
A11: Low-height dividers (ranging from 300–400 mm) keep sightlines intact while mitigating direct noise. Combining these with felt modesty panels enhances acoustic comfort further.
Q12: What edge profiles prioritize user comfort?
A12: Softly radiused edges reduce wrist strain and minimize reflections. Quality materials like solid-wood or well-formed edges outperform sharp ABS options over time.

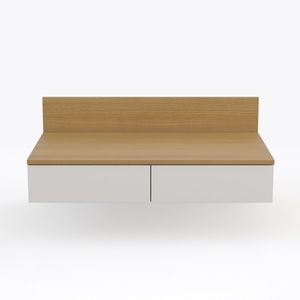
Minimalist Two Tone Solid Wood Floating Nightstand 3D Model

AFORTLO LED Desk Lamp,3 Color Temperature
Looking to transform your space effortlessly? Homestyler is your go-to online home design platform! With its user-friendly design tool, stunning 3D renderings, inspiring design projects, and helpful DIY video tutorials, you can easily create the perfect look for your home. Start designing today!
Projete agora para LIVRE
































