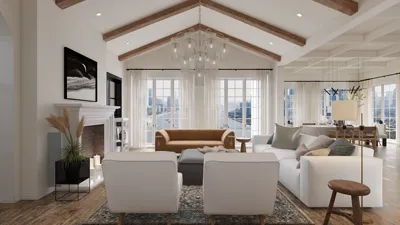


I have orchestrated the design and reconfiguration of multipurpose venues for conferences, performances, and exhibitions throughout Asia. The hall typology at the India International Centre epitomizes a versatile solution: a single space that serves multiple functions—ensuring no compromises. The effectiveness of such designs is measurable. According to WELL v2, implementing visual, lighting, and acoustic strategies significantly enhances comfort and performance. Furthermore, research from Steelcase indicates that user satisfaction increases when environments adapt to diverse tasks instead of conforming to a fixed setup. For instance, the WELL Light concept precisely aligns lighting requirements with specific functions, while Steelcase's studies demonstrate that adaptable spaces boost perceived productivity and engagement, especially when transitioning between collaborative and focused modes.
Examining event dynamics reveals that Herman Miller's findings suggest that participants' postures and support requirements shift every 8 to 20 minutes during collaborative interactions. This points to the necessity for seating that facilitates swift transitions and accommodates various activities. On a technical level, the Illuminating Engineering Society (IES) advises that horizontal illuminance be maintained between 300 to 500 lux for presentations, with accent lighting often exceeding 750 to 1,000 lux for focal objects during exhibitions, while background levels remain lower to enhance focus. These well-established standards form the foundation of effective lighting design in halls, which is vital for seamlessly transitioning from lectures to performances and exhibitions without the need to readjust the entire setup.
Spatial Framework: Proportions, Sightlines, and Modularity
Creating a multipurpose venue necessitates careful attention to proportions. I strive for a clear span that adheres to a length-to-width ratio of 1:1.5 to 1:2—adequately spacious for 200 to 300 attendees during lectures with center and side aisles, yet intimate enough for chamber performances or panel discussions. Essential to this design is critical sightline geometry, beginning at an eye level of approximately 1.2 meters, which determines slope angles or staggered seating to prevent obstruction of views. For flat-floor configurations, slightly offset seating grids and staggered rows enhance visibility without the need for permanent tiered seating.
Modularity is paramount: seating arrangements that can retract, a portable stage with varying height options, and removable acoustic panels that can be repositioned as necessary. When planning for alternative setups—such as banquet, classroom, theater, or open gallery—it's vital to utilize a layout simulation tool like Homestyler to test aisle safety widths (minimum of 1.2 meters clear), emergency exit routes, and adequate wheelchair turning spaces (1.5 meters in diameter). The use of such a visualization tool greatly simplifies testing arrangements for seating density, stage placements, and flow during transitions.
Acoustic Strategy: Tuning for Speech and Music
Effective communication requires clarity (C50), with early reflections managed meticulously, while musical performances benefit from warmth and balanced reverberation. In a hall of this scale, I target an RT60 of approximately 0.7 to 1.2 seconds for speech-centric events and between 1.3 to 1.8 seconds for acoustic concerts. Achieving these acoustic goals involves implementing varied surface treatments: using broadband absorption panels on the rear and side walls, diffusion components to scatter mid-high frequencies, along with movable curtains to enhance absorption during lectures or screenings. Elevating the stage platform and isolating mechanical systems can also mitigate structure-borne noise, while corner bass traps or membrane absorbers can be introduced when amplified events produce significant low-frequency output.
Lighting: Layered Control for Every Mode
Lighting should be planned in four key layers: ambient, task, accent, and decorative. Ambient lighting, achieved through LED panels or indirect linear fixtures, should provide approximately 300 to 400 lux for general events. Task lighting located near lecterns and panel tables delivers focused illumination at around 500 lux without glare, while accent lighting should range from 750 to 1,000 lux for highlighting artworks, exhibitions, or keynote areas. Dimming capabilities down to 1% and multi-channel zoning are essential—overly bright conditions at the front of the room can impede visibility on displayed materials. Additionally, adjustable correlated color temperature (CCT) between 3000K and 4000K offers a balance between warm hospitality and sharp conference environments. The interface of design with health is emphasized by WELL v2, which advocates for visual comfort through flicker-free drivers and glare reduction (UGR ≤ 19) in presentation areas—while IES standards offer illuminance targets tailored to various tasks.
Color and Material Curation
Utilizing neutral, low-reflective color palettes—such as deep taupes and muted earth tones—mitigates visual distraction and prevents washout on screens. For wall treatments, I choose matte finishes (≤20% reflectance) for the front walls and slightly higher reflectance for the side and rear walls to maintain a light, airy atmosphere. Flooring options include resilient acoustic vinyl or carpet tiles equipped with sound-absorbing underlay, while stage decks are constructed from hardwood or composite materials featuring non-slip surfaces. High-gloss finishes that can reflect projector light and create excessive contrast should be avoided.
Human Factors: Comfort, Access, and Flow
Designing with human behavior in mind dictates spatial geometry. Clear signage with high-contrast visuals at entry points and cross-aisles facilitates ease of movement during busy transitions. Each seat should have a minimum width of 480 to 520 mm, and rows should maintain a 900 mm spacing to ensure comfort during extended sessions. Furthermore, wheelchair accommodation should be evenly distributed throughout the space—front, middle, and back—allowing guests to select their sightlines freely rather than being restricted to compliance zones. Features like adjustable podium heights, hearing assistance systems, and equitable mic distribution promote fair panel dynamics. On the aspect of thermal comfort, a target temperature of 22 to 24°C with low-velocity drafts is ideal, alongside acoustic seals at doors to minimize noise from the foyer.
Stagecraft: Rigging, AV, and Back-of-House
A robust overhead truss or grid supports a variety of rigging needs, such as line-array speakers, black masking curtains, and projection equipment. It is essential to implement standardized audio-visual patching with floor boxes placed at several key positions—lectern, panel discussion table, mid-room camera, and rear control area. Backstage storage should accommodate portable risers, acoustic panels, and additional seating, taking up about 12 to 15% of the total hall area to allow changeovers to occur within a 20-minute window. Preset lighting configurations for various uses—Lecture, Panel, Performance, Exhibition—should be easily accessible via wall stations and a mobile console.
Versatility through Furniture and Layouts
In lecture mode, arranging theater seating in a hall with a 1:1.8 ratio accommodates between 220 and 260 seats with dual aisles. For classroom configurations, seating capacity reduces to approximately 120 to 150 with narrow tables and integrated power sources. In banquet mode, table spacing must be between 1.6 and 1.8 meters to facilitate service movement, with egress pathways of at least 1.2 meters. The exhibition layout transforms into an open-plan design with individual exhibition islands, directional lighting, and accent walls. Employing an interior layout planner can accelerate decision-making and evaluate edge cases—such as overflow standing areas, equipment alcoves, and catering routes.
Sustainability and Maintenance
Choosing finishes with low VOC emissions, FSC-certified wood, and LED fixtures that have replaceable drivers prolongs lifespan and sustainability. Material choices should focus on ease of cleaning; I recommend solution-dyed carpet tiles and durable upholstery for seating areas. If natural daylight is available, provisions for blackout capabilities during screenings are essential; in contrast, double-layered shades should be utilized to manage glare and heat. Maintenance schedules with quarterly inspections of rigging, emergency lighting, and acoustic seals ensure consistent performance.
Visitor Experience and Cultural Programming
The character of a hall is defined by its programming—from classical recitals to policy discussions—and the aesthetic should honor this diverse content. An understated architectural identity allows art and individuals to be the focal points. Thoughtful design of pre-event areas featuring comfortable seating and display rails encourages interaction, while integrated power and Wi-Fi support hybrid events. The finest multipurpose halls function like a comprehensive toolkit: clear, adaptable, and precisely executed.
References and Standards
For reliable information on lighting design and wellness standards, consult WELL v2 and IES guidelines regarding visual comfort and illumination. These resources inform best practices for glare control, flickering, and appropriate light levels critical to versatile multipurpose settings.
Author’s note: My experience extends to cultural centers where rapid transitions occur between lectures, film screenings, and intimate performances. The core principle is designing spaces that facilitate movement—of people, sound, and light—while preserving coherence.
FAQ
When designing for lectures, aim for ambient lighting levels around 300 to 500 lux with controlled glare; for exhibitions, utilize accent lighting that can reach 750 to 1,000 lux on displays, while keeping ambient lighting lower to enhance contrast, in accordance with IES recommendations.
For speech clarity, aim for an RT60 of approximately 0.7 to 1.2 seconds, and for acoustic music, between 1.3 to 1.8 seconds. Movable absorption and diffusion elements are essential for fine-tuning between different usage scenarios.
Ensure that blackout or dual-layer shades are standard, with matte finishes on front walls and zoned dimming systems to alleviate brightness at the front of the room. A UGR of ≤ 19 in presentation areas is also crucial.
In theater mode, employ retractable seating; use lightweight stacking chairs for classroom and banquet setups, along with portable risers for flexible stage height. Store these components in a backstage zone that occupies around 12 to 15% of the hall area.
Distribute wheelchair accessible and companion seating throughout the front, middle, and rear zones, ensuring a 1.5-meter turning radius and unobstructed sightlines. Include hearing assistance technologies and adjustable podiums to enhance guest experience.
Select carpet tiles with acoustic underlayment, wall panels wrapped in suitable fabrics, and resilient deck surfaces for the stage area. Prioritize finishes that are low in VOC emissions and utilize solution-dyed textiles to ensure durability.
Indeed—by incorporating layered acoustics with movable curtains, zoned lighting presets, blackout capabilities, and flexible audio-visual connections, facilities can be designed for quick transitions between preset configurations.
A room design visualization tool can help simulate different layouts for theater, classroom, banquet, or exhibition uses, assess egress, and optimize seating arrangements. Using a tool like Homestyler enhances the efficiency of these processes.
Minimalist Beige Fabric Modern Sofa with Throw Pillows 3D Model

Minimalist Light Gray Fabric L-shaped Sectional Sofa 3D Model

Homestyler is your go-to online home design platform, perfect for all skill levels. Experience its user-friendly design tool, stunning 3D renderings, and a wealth of inspiring design projects and DIY video tutorials. Transform your home design dreams into reality with Homestyler!
Design jetzt kostenlos
































