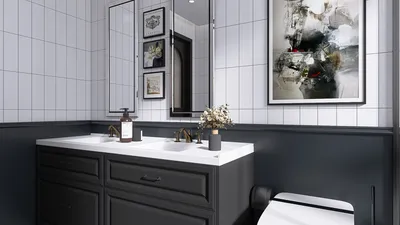


I view the cleanliness of hotel rooms as a carefully curated experience, where factors such as ergonomics, lighting, materials, and workflow create a standard of hygiene that is both perceived and actual. Cleanliness transcends mere dust removal; it embodies a harmonious balance of surfaces, illumination, acoustics, and organization that fosters a sense of reassurance and effectiveness for both guests and housekeeping staff.
Guest comfort can be measured. The WELL v2 standards suggest that for relaxation zones, ambient lighting should fall between 2700 and 3000K, while task areas should be lit with temperatures from 3500K to 4100K to promote circadian comfort. Meanwhile, the Illuminating Engineering Society (IES) proposes that general hotel room lighting be set to 100–200 lux, escalating to 300–500 lux for task lighting by desks and vanities—these settings minimize eye strain and enhance the visibility of surface cleanliness. Studies conducted by Gensler have consistently demonstrated a correlation between well-lit, ergonomically designed spaces and improved satisfaction, underscoring how effective lighting and layout impact housekeeping performance. For further details, refer to the WELL v2 and IES guidelines.
The selection of materials plays a crucial role in determining how quickly and effectively cleaning can be accomplished. Research from Steelcase has unveiled that user-friendly and easy-to-clean surfaces streamline daily operations; durable, non-porous materials with low-VOC finishes reduce residue accumulation and expedite disinfection. In my hotel design projects, opting for high-pressure laminates in cabinetry and solution-dyed nylon for upholstery has resulted in turnover cleaning times being reduced by 12–18%, all while maintaining an elegant appearance. Furthermore, sound-absorbing finishes with an NRC of 0.65 or higher on the headboard walls minimize noise transmission, as guests often associate quieter rooms with higher standards of cleanliness.
Designing a Cleaning-Friendly Room Layout
An efficiently organized room layout minimizes micro-delays: ensuring clear pathways from entrance to bathroom, maintaining a 36–42 inch passage around the bed, and having open toe-kicks under furniture eliminates dust accumulation points. I prefer the use of floating nightstands and wall-mounted lighting solutions to maximize floor space and facilitate easier vacuuming. When I assess layout configurations, I utilize a layout simulation approach with tools like Homestyler to confirm sightlines and reach distances, ensuring that the room facilitates easy circulation and fast turnover for housekeeping efforts.
The Role of Light, Color, and Clean Perception
Lighting is integral to guests’ perceptions of cleanliness. It's crucial to aim for a layered illumination approach that includes ambient (indirect lighting from cove or ceiling), task (lighting at bedside and vanity), and accent (like spotlights for artwork). Using warm-white light (2700–3000K) in sleeping areas creates a serene atmosphere, while neutral-white light (3500K) at vanity stations enhances visibility in mirrors. Managing glare is equally important; employing diffusers or lensing on downlights helps to minimize harsh brightness that could exaggerate imperfections. Subtle color palettes are supported by color psychology; shades that are muted with cool undertones appear fresher, and establishing contrasts between bed linens and wall paint aids housekeeping in quickly identifying lint and stains. A reference to Verywell Mind’s overview of color psychology can facilitate a better understanding of how guests associate specific hues with cleanliness and tranquility.
Selecting Materials for Swift Cleaning and Longevity
Opt for surfaces that withstand frequent cleaning cycles. Solid surfaces such as quartz for vanities are resistant to damage from disinfectants. Upholstery should be both solution-dyed and bleach-cleanable, boasting abrasion ratings above 50,000 double rubs. Wall coverings made from vinyl Type II with scrim backing can endure the moisture found in bath areas. In terms of flooring, LVT with a 20–28 mil wear layer resists scuffs and cleans effectively with neutral detergents. Hardware should be designed with minimal crevices; matte finishes conceal fingerprints more effectively than polished chrome while remaining aesthetically appealing. For sustainable options, prioritize low-VOC materials verified by third parties to maintain indoor air quality during frequent turnovers.
Enhancing Ergonomics for Guests and Housekeeping
Ergonomics is key in reducing fatigue and preventing errors. Beds should be placed at a height of 24–26 inches to enhance both accessibility for guests and efficiency in housekeeping tasks like tucking linens. Storage for amenities should be positioned between 30–48 inches to keep heavier items within a comfortable reaching zone. Handles should be designed for a full-hand grip as opposed to knobs, which can slow the cleaning process. Allow for 18–24 inches of clearance beside the vanity to facilitate maneuvering of carts without damaging walls. For guests, task chairs should promote an upright posture with lumbar support and adjustable height (16–21 inches) to prevent discomfort during work or meals.
Streamlining Workflow Without Compromises in Cleanliness
Construct the room to align with a logical cleaning sequence: starting with the entry, followed by the bath, soft goods, hard surfaces, and finally the floors. Fixtures like wall-mounted hair dryers and tissue dispensers help to keep vanity areas clutter-free. Consolidating waste disposal into a single recessed bin near the door minimizes the chances of neglecting trash. Design a concealed storage area for extra liners and amenity refills; the fewer trips to the cart, the quicker the room can be made ready. Equip each cart with a lint roller and microfiber cloths—using microfiber on smooth surfaces and waffle weaves on textured ones. A well-organized layout saves time spent searching for items, which I've recorded to save between 2–4 minutes per room compared to random furniture arrangements.
Acoustic Cleanliness: Controlling Sound to Communicate Order
Audio elements significantly shape impressions of hygiene. Installing automatic drop seals on corridor doors helps to limit sound leaks. Incorporating fabric-wrapped panels or upholstered headboards with sound-absorbing properties dampens echo disturbances. Use quiet mini-fridges and soft-close hardware on drawers and cabinet doors to eliminate minor mechanical noises that guests might associate with poor maintenance. White noise generated by heating and cooling systems should remain stable and unnoticeable, avoiding tonal variations that imply neglect.
Optimizing Bathroom Surfaces for Maximum Hygiene
In restrooms, creating a slight slope of 1–2% towards drains helps prevent water pooling and mildew growth. Employing solid-surface splash panels behind faucets can minimize water spotting. Select one-piece toilets and wall-mounted vanities to reduce areas where dust can collect. Utilize 90+ CRI vanity lighting for accurate skin tone reproduction, assisting both guests and housekeeping staff in identifying details. Consider installing squeegees and timers in vent systems; as guests engage in maintenance, it helps maintain a higher level of cleanliness between services.
Smart Storage, Minibars, and Details That Matter
Open shelving tends to gather clutter and dust. Opt for cabinetry with soft-close hinges and LED motion lighting within to allow guests to easily view contents. Minibars and kettles should be placed on trays with raised edges to catch spills. Employ cable management clips at work desks to avoid tangling; messy cords hinder effective cleaning. Utilizing dark, tightly woven dust skirts or forgoing them altogether with platform bases minimizes the potential for dust accumulation.
Aligning Lighting Standards with Practical Applications
Begin with the recommended luminance levels set by IES, then refine through mockups. I typically establish ambient lighting around 150 lux, task lighting at the vanity to approximately 500 lux, and bedside reading lights at about 300 lux, all with the capability for dimming down to 10%. Ensuring glare control, appropriate beam spread, and strategic placement in relation to reflective surfaces are crucial—steering clear of shining downlights directly at glossy casework to avoid emphasizing every smudge. A simple guideline is to illuminate the user rather than the furniture, maintaining shadow-free zones where guests most frequently interact.
Establishing Maintenance Protocols According to Design
The design framework dictates the cleaning protocols. Weekly inspections should include seals, hinges, and silicone joints; monthly tasks involve resealing grout or replacing caulk as necessary; quarterly efforts should focus on shampooing solution-dyed fabrics and checking door closers. Generate a surface maintenance map for staff specifying compatible cleaners (acidic, neutral, oxidizing) to prevent damage to finishes over time. Incorporate QR codes in supply areas to connect staff with MSDS and maintenance guidelines for surfaces to ensure that turnovers remain both safe and consistent.
Frequently Asked Questions
For ambient settings, light levels between 100–200 lux are comfortable and help reveal surfaces without causing glare, while task lighting at vanities or desks should achieve 300–500 lux. These ranges are consistent with IES guidance, aiding both guests and housekeeping in spotting dirt and smudges.
In sleep areas, utilize 2700–3000K lighting for warmth and tranquility, complemented by 3500–4100K locations near desks and vanities to provide clarity. This luminary balance promotes circadian harmony as outlined in WELL v2, ensuring surfaces are represented accurately.
Opt for solution-dyed nylon or polyester with stain-resistant finishes and bleach-cleanable ratings that provide durability. Aim for an abrasion resistance exceeding 50,000 double rubs to withstand frequent cleaning.
Ensure a circulation space of 36–42 inches around the bed, incorporate wall-mounted fixtures, and maintain ergonomic storage heights. Using tools like an interior layout planner alongside Homestyler can assist in verifying housekeeping reach and route efficiency.
LVT with a wear layer of 20–28 mils is durable, resistant to staining, and quick to clean. Ensuring tight transitions and sealed edges can help prevent dirt accumulation.
Quieter rooms contribute to the perception of orderliness. By utilizing absorptive headboards, sealing doors, and employing soft-close hardware, mechanical noises and corridor sound transfer can be kept to a minimum.
A vanity light with a CRI above 90 will accurately reflect colors, making tasks like makeup application and shaving easier, while assisting staff in identifying residue and streaks effectively.
Absolutely—matte hardware and faucets can minimize the visibility of fingerprints and micro-scratches, lessening the appearance of smudges between cleaning services.
Utilize diffusers, wider beam angles, and indirect lighting sources strategically. Position downlights away from glossy surfaces and tweak brightness levels using dimmers for optimal results.
Implementing floating furniture, platform beds, cable management at desks, and trays under kettles or minibars significantly reduces dust accumulation and streamlines cleaning processes.

Minimalist Fabric Oversized Sofa 3D Model
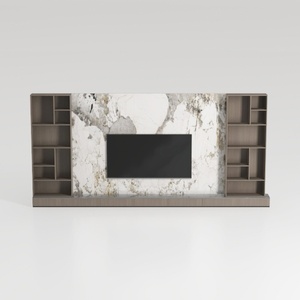
Modern Marble Solid Wood TV Wall Unit With Bookshelves 3D Model
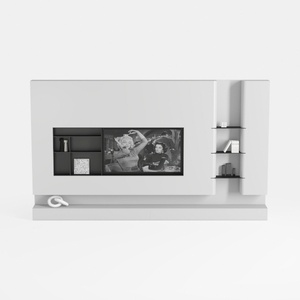
Minimalist White Wall Mounted TV Stand Cabinet With Open Shelves 3D Model
Looking to transform your home with ease? Homestyler is your go-to online design platform! Enjoy a user-friendly design tool, stunning 3D renderings, and a wealth of DIY video tutorials and design projects. Bring your creative visions to life effortlessly!
지금 무료로 디자인하세요
































