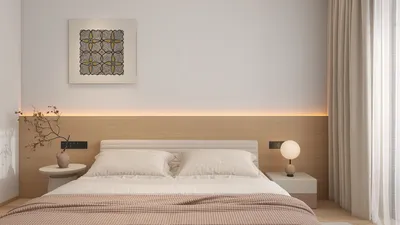


In the realm of hospital room design, I view it as an ongoing conversation that balances clinical accuracy with patient comfort. When it comes to BLK hospital rooms—whether in acute care, step-down facilities, or private suites—the primary objective is to alleviate cognitive demands on the staff while creating a serene and secure environment for both patients and their families. Leveraging tools like Homestyler can aid in visualizing these elements effectively.
Research continually reinforces the significance of the environment. The WELL v2 framework illustrates how factors like natural light exposure, sound management, and ergonomically designed zones contribute to enhanced recovery rates and improved staff efficiency. Studies from Herman Miller indicate that arranging storage options centrally and peripherally within a distance of 5-7 feet from the bed minimizes wasted care time and diminishes errors related to searching and bending. These quantifiable benefits guide every strategic decision I make, from the positioning of headwalls to the selection of materials utilized.
The auditory and visual elements within a room play a crucial role in either heightening stress or inducing relaxation. A review on color psychology by Verywell Mind reveals that softer greens and muted blues can significantly reduce stress levels and heart rates compared to vibrant reds. Concurrently, adhering to the lighting standards established by IES for patient rooms—aiming for 300–500 lux during general tasks and keeping night lighting below 50 lux—protects circadian cycles and lowers the risk of falls. These parameters serve as foundational metrics for light layering and control strategies.
Designing for Secure and Effective Care
I initiate the design by creating a defined route: a clear zone of 5-6 feet from the entrance to the foot of the bed, allowing space for gurneys and equipment to maneuver without damaging walls. Ensuring that the pivot radius of the bed, seating options, and family areas do not interfere with access pathways for nurses, originating from the headwall and footwall, is essential. Utilizing layout simulation tools, like Homestyler, allows for a precise visualization of spatial relationships and movement patterns during the layout testing phase.
A clean, modular grid is essential for managing medical gases, power, and data at the headwall. I categorize outlets by their functions—placing high-load equipment on the outskirts while color-coding life-safety circuits. The wall at the foot of the bed becomes an opportunity for enhancing patient dignity, with a screen positioned at 42–48 inches above floor level, integrated cable management systems, and shelves for personal belongings that remain within ergonomic reach, following healthcare ergonomics guidelines. This design reduces the need for patients to twist their bodies to see the screen.
Lighting: Multilayered, Adjustable, and Soft on the Eyes
I implement a three-layered lighting system comprising ambient, task, and orientation/night lights. The ambient lighting is set to 300–350 lux, with a CRI above 90 and a UGR under 19 to minimize glare for patients lying down. The task lighting, aimed at caregiver stations, provides 500–750 lux for activities such as initiating IVs and charting, with design features to prevent glare for patients. For orientation, low-level amber or 2700K night lights are placed under the bed and at the baseboard, maintained at less than 50 lux, activated by motion sensors to prevent falls while allowing restful sleep. Supporting the circadian rhythm, the color temperature transitions from 3500–4000K during the day to 2700–3000K at night, aligned with the lighting intents of the WELL v2 framework.
Acoustic Comfort and Privacy Considerations
Noise ranks among the leading complaints from patients. I aim for an NC level of 25–30 in patient rooms, employing sound-absorbing ceilings (with a minimum NRC of 0.85), comfortable family seating upholstered in easily cleanable materials, soft-close cabinetry, and door sweeps. To mitigate equipment noise, headwall backers can incorporate constrained-layer damping. While sound-masking is generally unnecessary within rooms if corridor noise is controlled, features such as vestibules or staggered door placements can assist. Additionally, it is beneficial for staff gatherings to be held outside of patient rooms, and signage along with alcoves can facilitate this practice.
Color Theory and Visual Consistency
Using desaturated greens, cool grays warmed with wooden accents, and light reflectance values (LRV) ranging between 60-75 ensures that rooms remain bright without overwhelming glare. Accent colors are strategically placed below eye level to maintain calm perspectives from the bed. Verywell Mind’s insights on color psychology reveal that shades of blue and green correlate with reduced anxiety levels; therefore, I restrict high-saturation colors to artwork or accessories within the patient's control. Additionally, the repetition of millwork reveals and headwall lines creates a sense of visual rhythm, minimizing clutter.
Ergonomics and Enhanced Mobility
To support caregivers effectively, I ensure that supplies are located within a 5–7-foot radius from the critical care side of the bed, in accordance with Herman Miller findings about minimizing unnecessary movements. Work surfaces for charting are positioned at heights of 40–42 inches above the floor with anti-glare lighting to support good posture. For patients, I incorporate grab bars alongside pathways leading from the bed to the bathroom, placed at heights of 34–36 inches for easy grip, complemented by a night-light pathway. Patient recliners are designed to allow ease of movement from sitting to standing, with armrests situated 9–10 inches above the seating level.
Integrating Family Space Without Compromising Care
Sofas for family members that feature integrated storage can also serve as additional sleeping surfaces. I designate a 36-inch clear space at the foot and side of the patient's bed to maintain accessible clinical access. Dimmable personal lighting and device charging options in the family area help decrease demand on bedside outlets. Moreover, incorporating a sound-absorbing panel behind the sofa provides acoustic benefits where they are most valuable.
Material Choices and Infection Prevention
In selecting materials, my focus is on high-durability, seamless options: heat-welded sheet flooring with an integral cove base, solid-surface countertop edges rounded for safety, and thermofoil or high-pressure laminate cabinetry with edges free from PVC. Upholstered items are chosen from fabrics that meet healthcare standards for cleanliness. Window treatments are designed to avoid horizontal slats, opting instead for roller shades with antimicrobial properties that effectively control glare and prevent dust accumulation. For desired wood finishes, I recommend faux wood vinyls or compact laminates that provide both cleanliness and aesthetic warmth.
Incorporating Technology, Visibility, and Safety Features
Displays on the footwall should seamlessly integrate nurse call systems, entertainment options, and remote monitoring capabilities. To minimize infection risks, I ensure that cable routing is low-profile and mounts are flush. For observation purposes, doors are equipped with vision panels containing integrated blinds to uphold patient privacy during examinations. In instances of eICU or telehealth consultations, camera placements must be thoughtfully positioned to respect patient dignity—set away from the direct line of sight to the bed and equipped with defined privacy shutters.
Harnessing Daylight, Scenic Views, and Circadian Cues
Where window placements allow, I orient the bed to take advantage of sky or nature views while shielding patients from glare. Shade settings work in conjunction with tunable lighting to reduce melatonin disruption at night. If the space permits, a small seating area by the window—including a chair and side table—can foster seated recovery and offer comfort for visiting family members.
Managing Storage and Attacking Clutter
Clutter can dramatically detract from a tranquil atmosphere. To combat this, I incorporate a vertical equipment niche near the headwall for pumps and mobile devices with dedicated power. Patient wardrobes are designed to accommodate a small suitcase and daywear within easy reach. A recessed alcove located near the door for trash and linen hampers maintains corridor cleanliness and minimizes noise from lids.
Room Configurations: Personal, Semi-Personal, Isolation
Private rooms emphasize family areas and personal touches. Semi-private rooms necessitate mirrored headwalls, patient privacy screens, and superior acoustic barriers. Isolation units must include ante-rooms with hands-free door options and visible personal protective equipment storage to ensure compliance. Negative pressure rooms need meticulous sealing with pressure monitoring systems placed at the entry, alongside wipe-clean ceiling finishes.
Future-ready and Adaptable Designs
Modular headwalls and ceiling utility booms facilitate rapid reconfiguration. I ensure additional conduit pathways and cable trays are available for future technological advancements. Casework should be adaptable with movable inserts so nursing staff can adjust supplies without requiring contract services. When analyzing these alternatives, tools like a room design visualization tool assist with efficient what-if scenarios and enable clear communication of any necessary changes.
Verification Processes and Post-Occupancy Insights
Prior to turnover, I confirm light levels using a meter to ensure they meet IES targets, check reach distances for ADA compliance, and conduct sound tests during nighttime hours. Following occupancy, I gather feedback from nurses and patients at intervals of 30, 90, and 180 days to fine-tune storage solutions, signage, and lighting presets. Often, minor adjustments—such as relocating a charting shelf or dimming a night light—lead to significant improvements.
Frequently Asked Questions
Q1: What light levels should be targeted in patient rooms?
A1: Aim for ambient lighting at 300–350 lux, clinical tasks around 500–750 lux, and night navigation lighting below 50 lux, in accordance with IES guidelines and WELL v2 intents.
Q2: Which colors are effective in reducing stress levels in rooms?
A2: Soft blues and greens significantly lower perceived stress; it’s advisable to use bright colors sparingly. This is supported by the color psychology insights from Verywell Mind.
Q3: How can noise be minimized without extensive construction?
A3: Specify high-NRC acoustic ceilings, incorporate upholstered panels in family zones, utilize soft-close hardware, and install door sweeps. Encouraging staff to convene outside patient rooms can also mitigate noise.
Q4: What is the ideal layout surrounding the bed?
A4: It’s crucial to maintain a 5–6-foot unobstructed path from the door to the bed, with supplies positioned within 5–7 feet of the caregiver's side, ensuring clear access to the headwall. Validating layout variants through a simulation tool ensures efficient movement flow.
Q5: What materials achieve a balance between warmth and infection control?
A5: Consider heat-welded sheet flooring, solid-surface countertops with rounded edges, and healthcare-approved coated fabrics. For warmth, opt for wood-look laminates or vinyls without compromising cleaning standards.
Q6: How do adjustable lights assist with sleep patterns?
A6: Warmer color temperatures in the evening (2700–3000K) and minimal night lighting help maintain circadian rhythms and lessen fall risks by supporting melatonin levels while ensuring patient orientation.
Q7: What ergonomic features benefit healthcare providers?
A7: Having work surfaces set at 40–42 inches AFF, easily accessible storage, anti-glare task lighting, and uncluttered flooring for mobility ensures minimal strain and reduced waste of time.
Q8: Can family seating be effectively incorporated without hindering care?
A8: By positioning a compact sleeper sofa against the window wall with a 36-inch clear zone to the bed and incorporating dimmable personal lighting, along with built-in storage, clutter is minimized while maintaining care access.
Q9: What considerations should be made for semi-private rooms?
A9: In semi-private settings, employ mirrored headwalls, enhance acoustic barriers, utilize privacy curtains with ceiling tracks that avoid interfering with air supply diffusers, and provide individualized lighting and storage solutions.
Q10: How can technology be adapted for future needs?
A10: Implementing modular headwalls, maintaining spare conduits, and organizing cable trays for upgrades are essential strategies. Planning telehealth camera locations with privacy features and hidden wiring at the footwall is also important.
Q11: How do views and natural light promote healing?
A11: Beds should be positioned to take advantage of views of the sky or nature while minimizing glare with roller shades. The combination of daylight and tunable lighting contributes to mood enhancement and recovery.
Q12: Which commissioning verifications are critical?
A12: It is essential to confirm luminosity levels, assess acoustic performance (aiming for NC levels of 25-30), ensure ADA compliance for clearances, and address infection control details, including properly sealed transitions and cleanable surfaces.



Homestyler is a fantastic online platform for all your home design needs. With its user-friendly design tool, stunning 3D renderings, and a wealth of DIY video tutorials, you can easily transform your ideas into reality. Start creating your dream space today!
Desain sekarang Gratis
































