

As we move forward, my clients continue to navigate challenges like noise, limited storage space, and fragmented routines. I interpret floor plans as early indicators of our future lifestyles. Industry analysts, including platforms like Zillow, reveal a consistent demand for versatile, multi-purpose spaces that transition seamlessly from work to wellness. The Kumar Prithvi Phase 1 floor plan exemplifies this modern need, presenting a blueprint that suggests emerging daily habits. I’m consistently assessing how these environments serve as an interface optimized for our daily bandwidth, particularly with tools like Homestyler aiding in visualizations.
Split-Core 2B Layout
Design Principle: Bedrooms surrounding a central living area enhance privacy while fostering social interaction at the core—tomorrow's lifestyles require both independence and communal spaces.
Movement: Entry → utility zone → central living space → kitchen connection → bedroom sections; pathways are structured like closed loops, reducing cross-interference and optimizing task management.
Sightlines: From the entrance to the balcony, a clear line; side views are staggered, layering details like user interface panels—primary outlook facing forward, secondary tasks set aside.
Storage Solutions: Edge wardrobes combined with deep credenzas act as a storage reservoir; vertical cupboards near the kitchen manage peak loads efficiently without overflow.
Furniture Arrangement: Sofas measuring 84–90" with 36" walking spaces; a 60" oval dining table to ease movement; bed frames strategically placed next to outlets like API endpoints.
Conclusion: This split-core design quietly anticipates the needs of daily living—work, rest, and gatherings can coexist without experiencing bandwidth issues over the next five years.
save pin
Linear Studio Spine
Design Principle: A single spine from door to window incorporates micro-zones: entryway, preparation area, lounge, and sleeping space—this sequence avoids branching complications.
Movement: Entry buffer → galley kitchen → lounge area → sleeping nook; the order of tasks keeps warmth and noise upstream, ensuring tranquility downstream.
Sightlines: A long view toward the brightest window anchors thought processes; side niches present additional information like toolbars, avoiding clutter in your main perspective.
Storage Solutions: Overhead shelves combined with under-bed drawers create layered storage; a 12" deep wall system accommodates everyday essentials while high shelves hold seasonal items.
Furniture Arrangement: 72" sofa equipped with nesting tables; platform bed designed to fit a queen size, compressed to 60" width; a fold-down desk mounted at 30"—precision outweighs volume.
Conclusion: The linear studio resembles concise coding: fewer branches mean fewer errors; it supports mixed-use days without succumbing to new habits.
save pin
Courtyard-Linked 3B Ring
Design Principle: Rooms encircle a semi-open courtyard or balcony, providing biophilic comfort and fostering social connections—future-focused wellness thrives in breathable spaces.
Movement: Entry → circular corridor → communal kitchen → living area → outdoor connection → private quarters; the cycles allow repeatable routines with minimal friction.
Sightlines: Radial views towards greenery serve as primary interfaces; internal doors are staggered to ensure privacy, layer by layer, based on necessity.
Storage Solutions: Circular wall closets evenly distribute storage; a 24" deep kitchen pantry with pull-out drawers minimizes data clutter; shoe benches mitigate dirt at the entryway.
Furniture Arrangement: A sectional sofa at 96" along the curve; a rectangular dining table measuring 72×36" aligned with the flow; compact desks for kids positioned near natural light.
Conclusion: The ring design promotes resilience—shared environments, distinct zones, and a rhythm that evolves as family dynamics shift.
save pin
Final Insights
The Kumar Prithvi Phase 1 floor plan transforms into a living interface where pathways, storage solutions, and sightlines function like code, shaping routines for the future. Whether it’s a 2-bedroom layout, a compact studio design, or a three-bedroom ring, the strategy is less about the size and more about intentional planning. Homes ready for the future develop when we consider flow as a programming approach and rooms as modular components. In my view, the most intelligent spaces won't necessitate expansion—they will fine-tune their functionality, aided by innovations like Homestyler for enhanced design visualization.
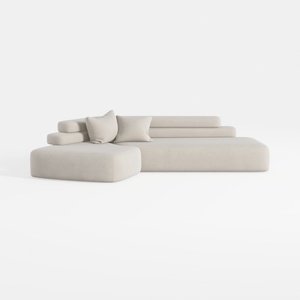
Minimalist Fabric L Shape Sectional Sofa 3D Model


Modern Minimalist Carved Solid Wood Sideboard 3D Model

Minimalist Fabric Oversized Sofa 3D Model
Homestyler is an outstanding online home design platform that empowers you to create stunning interiors effortlessly. With its user-friendly design tool, realistic 3D renditions, a plethora of design projects, and inspiring DIY video tutorials, transforming your space has never been easier. Embrace your creativity today!
立即免费设计
































