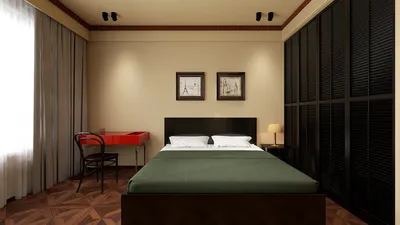


Ceilings serve essential functions beyond merely topping off a room—they manage light distribution, mitigate noise, enhance spatial flow, and establish the overall ambiance. A thoughtfully designed drop ceiling can effectively conceal ductwork, enhance scale, and generate a multi-dimensional lighting scheme that promotes a serene and purposeful environment. I always approach ceiling design first as a utilitarian surface, transitioning it into an atmospheric canvas.
The design of ceilings significantly impacts comfort and performance. According to the WELL v2 standard on lighting, optimal illumination levels combined with glare reduction are crucial for the well-being and visual comfort of users; areas focused on tasks generally benefit from an illumination of 300–500 lux, with careful shielding to prevent overly bright contrasts. Research from Steelcase indicates that better acoustic conditions lead to heightened concentration and reduced distractions, with factors like speech privacy and ambient sound levels directly affecting cognitive load. These guidelines inform my choices when determining the dimensions of coves, the selection of diffusers, and the detailing of perforated panels for sound absorption. Throughout this process, I often reference WELL v2 for light standards and IES for footcandle recommendations and glare assessments.
The interplay of color and psychology is likewise vital. Insights from Verywell Mind point out that warm colors encourage social interactions, while cooler shades aid concentration—utilize soft warm whites (2700–3000K) in living spaces and more neutral, cooler whites (3500–4000K) in kitchens or study areas. In spaces with multiple functions, I prefer to combine a warm cove with neutral task lighting to maintain a flexible atmosphere devoid of visual chaos.
Design Intent: Objectives for a Drop Ceiling
My design priorities revolve around four main aspects: light quality, acoustic comfort, service integration, and aesthetic proportions. Light quality encompasses layered lighting—ambient, task, and accent—each tweaked for minimal glare. To achieve acoustic comfort, I often select absorptive finishes or employ micro-perforated gypsum in combination with mineral wool to control reverberation, particularly in open-plan layouts. Service integration is essential for concealing systems like HVAC vents, sprinklers, and wiring in easy-to-reach locations. Proportion pertains to visual harmony: the ceiling should either accentuate or lessen the perception of height, direct flow, and create anchors within furniture arrangements.
Influence of Ceiling Heights, Proportions, and Rhythm
Ceiling height establishes the overall rhythm of a room. In areas with ceilings measuring 8' to 9', flat ceilings with shallow perimeter coves help to maintain headspace while ensuring even ambient light distribution. In more expansive rooms, daring drops and sculpted forms can be applied; a central recessed ceiling can often reflect the shape of a rug or dining table—defining spaces without the need for walls. For most residential buildings, it’s advisable to maintain a drop between 4" and 10" to avoid an overwhelming effect, ensuring alignment of reveals with key architectural elements (like windows and cabinetry) for visual coherence.
Effortless Lighting Layering
Ambient: Indirect cove lighting gracefully lightens the ceiling, helping to mitigate contrast. I tend to specify continuous LED strips with a high color rendering index (90+) and a warm hue (2700–3000K) for livable areas. According to WELL v2 and IES illumination criteria, aiming for approximately 300–400 lux of general lighting in living areas is advisable.
Task: In kitchens and work areas, I combine under-cabinet lights with focused downlights to ensure work surfaces receive around 500 lux. The angles and spread of the lighting are crucial—40° to 60° beam spreads are suitable for concentrated tasks, while low UGR optics can help minimize glare discomfort.
Accent: Wall grazers enhance textures; compact downlights can highlight artwork or built-in shelves. It’s essential to keep the ratio of accent lighting subtle (approximately 3:1 compared to background lighting) to prevent eye strain.
Managing Glare and Dimming Techniques
Glare remains a prevalent concern. To diminish it, I suggest slightly recessing fixtures, opting for matte finishes, and cautioning against placing downlights directly within sightlines or above seating areas. Creating layered dimming settings is key: scenarios for dining, reading, watching TV, and relaxing in the evening. Scene controls allow for maintaining adequate lux levels for specific tasks while decreasing ambient brightness at night—supporting circadian rhythms, as emphasized by WELL v2’s focus on light timing and spectrum considerations.
Ensuring Acoustic Comfort: Panels, Voids, and Soft Edges
Open-concept living spaces often grapple with sound reverberation. I turn to micro-perforated gypsum or wood composite panels backed with black acoustic fleece, strategically positioned over areas with high reflection. Floating clouds with sound-absorbing backs placed above seating arrangements can decrease noise without appearing overly technical. Avoid hard, glossy materials which can amplify sound—adding textured ceiling elements, even if modest, can significantly improve acoustics and clarity of speech, aligning with Steelcase study findings that highlight the cognitive advantages of reduced distractions.
Seamless Integration of HVAC, Sprinklers, and Electrical Wiring
A drop ceiling offers an excellent opportunity for concealing service routes, yet details are crucial. Aligning diffusers with lighting grids prevents visual distractions. Installing slot diffusers along coves creates clean sightlines while minimizing drafts. Ensure front-access panels for junction boxes and dimming systems are integrated so that maintenance doesn’t disrupt finishes.
Materials and Sustainability Considerations
Opt for low-VOC paints and formaldehyde-free materials to maintain a healthy indoor atmosphere. When selecting wood, aim for FSC-certified veneers mounted on stable cores. Mineral fiber acoustic tiles are appropriate for utility areas; however, in living zones, I favor high-density gypsum for cleaner lines and superior sound-dampening properties. The reflectivity of ceiling materials is vital: aiming for a ceiling reflectance of about 80% to 85% promotes gentle, glare-free ambient lighting.
Color, Temperature, and Mood Influence
For tranquil environments, a matte off-white ceiling paired with a warm cove creates an inviting evening atmosphere. In spaces designed for energy, cooler whites enhance clarity. The insights from Verywell Mind on color psychology align well with what is typically needed for residential comfort—warm hues for connection and cool hues for concentration. If darker palettes are used, increasing indirect lighting alongside a two-tone ceiling—having a lighter central area with a deeper perimeter—can effectively ground the space.
Strategizing the Layout
To begin, I outline furniture placement, circulation paths, and features of interest, subsequently mirroring these focal points in the ceiling design. Dining tables typically warrant a central recess or an illuminated island. TV walls benefit from asymmetric cove placements to minimize glare on screens. In compact rooms, I advise maintaining a simple ceiling approach; precise designs take precedence over ornamental ones.
When evaluating design choices, utilizing a room layout tool can effectively simulate how coves and drops interact with furniture and movement patterns. For this purpose, employing the interior layout planner can help visualize light and massing before final decisions are made: room layout tool.
Design Insights for 2024–2025
Emerging trends highlight a preference for discreet technology integration (hidden speakers, sleek slot diffusers), as well as micro-aperture downlights that foster visual tranquility. I'm also observing a growing popularity for warm-dim LED lights that transition from 3000K to 1800–2200K in the evenings, resembling candlelight and promoting relaxation without compromising color accuracy during task-oriented times.
Execution Aspects: Edges, Reveals, and Accessibility
It’s important to maintain consistent reveals—typically shadow gaps of 10–15 mm where the ceiling meets walls or beams—to create a polished floating effect. Employ straight, continuous lines and avoid irregular micro-steps. Designate access points near dimmer controls and hubs. In layered ceiling designs, less can be more; often a singular impactful design choice is more effective than excessive detailing.
Typical Mistakes to Sidestep
I steer clear of over-lighting with excessive downlights; overlooking seating sightlines; neglecting acoustic treatments in lively spaces; installing drops that interfere with door frames; positioning HVAC vents to blow directly onto users; using only cool white lights in living rooms; and complicating patterns that clash with the furniture layout.
Frequently Asked Questions
In homes featuring 9' ceilings, a drop of 4"–6" around the perimeter is usually manageable without feeling too heavy. For spaces with 8' ceilings, it's essential to keep drops shallow and to focus on slim cove lighting to retain a sense of height.
Aim for approximately 300–400 lux for ambient lighting, incorporating task lighting that achieves around 500 lux for reading. Following IES recommendations for balanced illumination and shielded sources is crucial in reducing glare.
Combine warm cove lights (2700–3000K) with neutral task lighting (3500–4000K). The warm tones cultivate a relaxed atmosphere, while neutral lighting enhances clarity for tasks or study.
In conversation areas, consider adding absorptive panels or floating clouds overhead. Micro-perforated gypsum combined with acoustic fleece can help lessen echo while maintaining an aesthetically pleasing environment.
Absolutely. Slot diffusers integrated into coves, aligning registers and lighting, with inclusion of discreet access panels for easy maintenance, are all possible while keeping control gear accessible to prevent damage to finishes later.
Use low-VOC paints, formaldehyde-free materials, and FSC-certified veneers to ensure sustainable design. Selecting high-density gypsum results in clean lines and effective sound control. Aim for a ceiling reflectance of around 80% to 85% for balanced ambient lighting.
Opt for low-UGR optics, ensure fixtures are slightly recessed, and position them away from direct sightlines. Creating layered dimming scenes allows versatility in brightness, catering to activities and times of day.
Align ceiling design with furniture and focal wall layouts. Center recesses over dining tables, offset coves near TV units, and maintain smooth, continuous reveals to promote visual tranquility.
For living spaces, yes. These lights adapt to a softer tone by evening, fostering relaxation while retaining color fidelity during daytime tasks.
In open layouts or spaces with hard finishes, a basic evaluation may be valuable. If conversations echo or sound levels feel high, adding sound absorption could be beneficial; consulting can help refine panel placements for optimal speech clarity.
Avoiding complexity is key. Refrain from creating overly intricate designs; simple, coherent gestures are both timeless and effective.
Reference Materials
For best practices in lighting and wellness, refer to the guidelines of WELL v2. Additionally, Steelcase research provides insights on how acoustic design affects residential comfort.
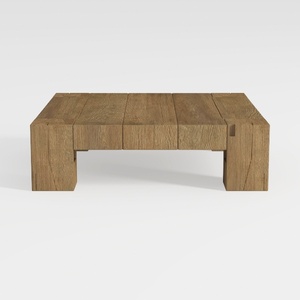
Rustic Solid Oak Wood Coffee Table Minimalist Living Room 3D Model

Minimalist Solid Wood Linen Fabric Extra Long Sofa 3D Model


Rustic Solid Wood Round Coffee Table With Black Metal Legs 3D Model
Homestyler is your go-to online home design platform, perfect for bringing your creative visions to life. With its user-friendly design tool, impressive 3D renderings, and a wealth of inspiring video tutorials, you can easily explore and implement your next home project. Discover endless possibilities with Homestyler!
Design Now for FREE
































