

For over a decade, I have designed and constructed compact living spaces, and I have found that an efficiently designed tiny house on wheels (THOW) effectively integrates legal regulations, structural safety, and human-centric comfort. Consider the trailer as your foundational element and the interior as a finely calibrated instrument—every inch is essential. To comply with road regulations in many U.S. states, ensure your trailer width remains within 8.5 ft (2.59 m) to avoid needing a special permit, while most DIY builds typically measure between 16–28 ft long for manageable towing. From my experience, opting for a dual-axle trailer with a weight rating of at least 10,000–14,000 lbs provides a safer allowance once insulation, finishing touches, plumbing, and personal belongings are loaded.
Comfort, adequate light, and ergonomic design are essential. The WELL v2 standard suggests maintaining general illumination levels around 300–500 lux for living spaces, ensuring visibility for tasks without excessive glare; for activities like reading or preparing meals, I aim for around 500 lux at work surfaces. Warm-white LED lighting at 2700–3000K fosters a relaxing ambiance, while cooler 3500–4000K is preferable in task areas. Research from Herman Miller reveals that varying postures enhances well-being and alleviates discomfort over time, a principle that scales down to tiny houses by incorporating varied-height seating and adjustable work surfaces for remote working. These standards shape my lighting circuits and custom features from the outset. I also reference Steelcase studies for insights on mobility and sound management that apply well to compact living solutions, such as those created using Homestyler.
Establishing the Legal and Structural Foundations
A THOW occupies a unique position between architectural design and vehicular practicality. Confirm the trailer’s Gross Vehicle Weight Rating (GVWR), tongue weight distribution, and state Department of Transportation regulations regarding maximum dimensions and lighting requirements. To achieve structural integrity while keeping weight manageable, use light but rigid wall assemblies: 2x4 framing with advanced techniques (24" o.c. studs, ladder blocking at partitions, insulated headers) can optimize material use and thermal efficiency. I typically sheath the structure with OSB or plywood and reinforce all connections with metal strapping at corners and roof-to-wall attachments to prevent racking while in transit. To ensure functional layout—considering galley, bath, loft ladder, and multifunctional storage—employ room layout software for simulating clearances and circulation prior to any sawing.
Defining Dimensions and Weight Considerations
Begin by outlining a weight budget. Catalog each major component—trailer, framing, windows, roofing, insulation, cabinetry, appliances, water tanks—and assign realistic weights to each item. Position heavier objects low and close to the axles: batteries, water tanks, and solid surfaces should not overload the tongue or tail of the trailer. I aim for a 60/40 distribution of weight between the front and rear, confirming this balance with a scale before embarking on long journeys. Utilize lightweight materials for cladding, such as aluminum panels, cedar, or composite siding, and consider standing-seam metal roofs for enhanced durability and low maintenance.
Envelope: Key Considerations for Insulation and Air Quality
Tiny homes can experience rapid fluctuations in temperature, necessitating a tightly constructed envelope. Closed-cell spray foam provides excellent R-value and air sealing capabilities in slim assemblies, but it is essential to ensure proper ventilation for indoor air quality. If DIY-friendly batts are your choice, combine them with taped exterior sheathing and an intelligent vapor retarder to avoid moisture accumulation. Continuous exterior insulation is beneficial in mitigating thermal bridging, especially in trailers with steel structures. Seal all penetrations, use backer rods and high-performance sealants around window and door interfaces, and opt for dual-pane low-e windows. Installing a compact heat-recovery ventilator (HRV) or energy-recovery ventilator (ERV) is vital for retaining fresh air without losing heat, particularly in small spaces where CO2 levels can rise quickly.
Lighting Strategy: Creating Depth and Reducing Glare
I approach lighting design in three layers: ambient (via linear LEDs or ceiling fixtures), task (using under-cabinet strips at 3500–4000K, achieving a 500 lux target at counter areas), and accent (dimmable 2700K spots to create cozy evenings). Following glare control guidelines from the IES, I avoid direct views of bare lamps from seating arrangements and instead incorporate diffusers or baffles. A window placed at the end of a circulation route enhances the perception of depth; skylights can provide balanced daylighting in lofted areas but should be fitted with shades to limit heat intake.
Choosing Colors, Materials, and Acoustics
Soft, desaturated neutral colors can make spaces appear more expansive, while a singular bold accent—such as navy, forest green, or terracotta—injects personality without creating visual clutter. Warm wooden textures harmonize with cooler metallic surfaces, and matte finishes can help mitigate glare reflections. In terms of acoustics, small rooms tend to amplify sound reflections: integrating soft rugs, textile panels, and cushioned seating can effectively absorb mid- to high-frequency noises. Position the noisiest systems (e.g., water pump, fridge) on isolation mounts and line neighboring cavities with acoustic insulation to control sound levels.
Spatial Organization: Optimizing Workflow and Ratios
Design around specific zones—cooking, lounging/working, sleeping, hygiene, and storage. Aim for a primary circulation route that is approximately 24–30" wide, maintaining a 36" counter run for essential cooking. In my designs, I allocate a 60" section for a collapsible desk that can double as a dining area. Crafting adequate headroom in loft spaces can be challenging: I aim for 30–36" at the peak for comfortable sitting, paired with ladder angles of 70–75° for stability. To visualize movement patterns and test furniture transformations (e.g., sofa-to-bed or desk-to-dining), utilizing an interior layout planner can expedite iterations and help prevent costly redesigns.
Kitchen and Bath: Maximizing Functionality in Small Footprints
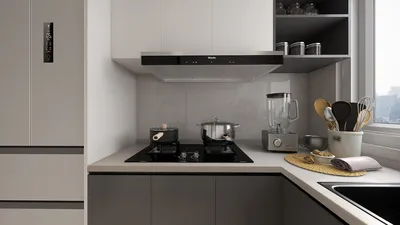
Choose efficient appliances like a two-burner induction cooktop, a 24" undercounter refrigerator, and a deep single sink with a pull-down faucet. Utilizing under-cabinet LEDs on separate dimmers ensures safe preparation while minimizing glare. In bathrooms, a typical shower space measures 30–32"; using composting or cassette toilets simplifies plumbing setups, while incorporating a small greywater tank alongside suitable filters and valves keeps road compliance intact. Ensure the use of waterproof backing boards and elastomeric membranes in wet areas, with ventilated fans to mitigate moisture buildup.
Managing Power, Water, and Heating Solutions
A hybrid energy approach enhances flexibility. Combine solar power with a lithium battery system and a shore power connection for campsites or residential driveways. Using DC appliances (e.g., fridges, fans) minimizes conversion losses; an efficient mini-split or diesel heater can adequately manage climate control in most regions. Insulate and heat-trace lines if irregularly occupied during winter. For water, link a drinkable tank to a 12V pump and an inline accumulator to stabilize water flow; quick-connect hoses facilitate filling. Test fittings for leaks prior to final cladding.
Safety, Regulations, and Road Preparedness
Even as a DIY builder, treat safety with a level of professionalism: install smoke and carbon monoxide detectors, keep ABC fire extinguishers on hand, utilize tempered glass where required, and incorporate GFCI outlets in moisture-prone areas, implementing adequate circuit protection measures. Check for adherence to lighting and reflector specifications for towing, and perform torque checks on fasteners while balancing the trailer with load bars if necessary. I compile an inspection checklist—counting fasteners, ensuring sealant integrity, and verifying wire terminations—prior to each trip.
Budgeting, Scheduling, and Project Phasing
Most owner-constructed tiny houses take between four to nine months to complete depending on complexity, with budgets ranging from $25,000 to $80,000. Break down the project into phases: begin with the trailer and framing, move to the envelope and windows, followed by roughing out mechanical, electrical, and plumbing systems, and finish with interior touches, fixtures, and commissioning. Order long-lead items early—such as windows, mini-splits, and custom cabinetry—to avoid scheduling delays.
Emerging Design Trends and Human Factors
The trends for 2024-2025 are leaning towards low-VOC materials, biophilic details, and multifunctional furniture with gentle edges. Behavioral patterns in compact spaces benefit from varying zones: a wall-mounted bed with built-in storage, flexible seating solutions, and ceiling rails for movable partitions enable transformation throughout the day. Maintain long sight lines and minimize clutter; closed storage at eye level promotes tranquility and reduces cognitive burden.
Step-by-Step Construction Roadmap
1) Choose a rated trailer and inspect welds, deck, and braking systems. 2) Frame walls and roof using advanced framing techniques, securing tie-downs to the trailer. 3) Rough in the electrical system with clear circuits for lights, outlets, HVAC, and appliances. 4) Install plumbing with appropriate isolation valves and service loops. 5) Insulate and achieve air-sealing; conduct leak tests. 6) Install doors and windows with careful flashing. 7) Apply interior finishes: paneling, flooring, cabinetry. 8) Add fixtures: lighting, appliances, bathroom hardware. 9) Test systems and check towing balance and braking.
Citing Standards and Research References
I reference the WELL Building Standard for baseline requirements for lighting and ventilation, along with Herman Miller's studies focusing on human factors concerning posture and productivity. For broader insights into facility management, ORMA and Steelcase research on movement and noise categories inform zoning decisions within compact environments. To find detailed performance benchmarks, explore WELL v2 via their official website.
Frequently Asked Questions
Q1: What size trailer is ideal for a THOW?
Opt for a dual-axle trailer measuring between 16–28 ft for a balance of livability and efficient towing. Ensure that the GVWR accommodates your projected finished weight plus an additional margin, while keeping width below 8.5 ft for legal road compliance in most states.
Q2: How much lighting is necessary?
Aim for 300–500 lux for general living areas, with about 500 lux for work surfaces. Use warm-white (2700–3000K) for relaxation and neutral-white (3500–4000K) for work zones. Incorporate diffusers and indirect lighting solutions to reduce glare and enhance comfort.
Q3: Which insulation type is best for a THOW?
Closed-cell spray foam provides excellent R-value and air-sealing in compact spaces; ensure mechanical ventilation is in place. Alternatively, mineral wool or high-density batts can work effectively with careful air sealing and intelligent vapor control. Continuous clothing of exterior insulation aids in cutting thermal bridging.
Q4: How can I ensure proper weight distribution?
Position heavier elements closer to the ground and near the axles. Strive for balanced tongue weight (usually around 10–15% of total trailer weight), verifying with a scale. Store dense items (like batteries and water) centrally to mitigate swaying during transit.
Q5: What are the most effective heating and cooling solutions?
A miniature inverter mini-split unit offers energy-efficient heating and cooling with minimal noise. In colder climates, a diesel or propane heater can supplement warmth. Insulate lines properly and consider heat-tracing techniques if you're likely to face freezing conditions.
Q6: What safety codes and regulations should I follow?
Incorporate smoke and CO detectors, GFCI outlets in damp areas, appropriate circuit protection, and safety glass where necessary. Ensure compliance with state DOT guidelines for trailer lighting and dimensions, performing torque checks on fasteners before embarking on any journeys.
Q7: How can I enhance the perception of space?
Utilize light, matte finishes, consistent flooring, and unobstructed sightlines. Integrating closed storage at eye level minimizes visual clutter. Adequate daylight from windows or skylights, layered lighting, and a restrained color scheme can all enhance spatial perception.
Q8: What is the expected timeline and budget?
Owner-constructed tiny homes usually take between 4 to 9 months to complete. Budgets can vary widely, generally falling between $25,000 and $80,000 based on materials, systems, and finishes. Ensure early ordering of items with long lead times to avoid project delays.
Q9: Is remote work feasible from a tiny house?
Absolutely. Design a fold-down desk, provide ergonomic seating, and ensure task lighting of around 500 lux. Incorporating findings from Herman Miller on posture can lead to adjustable surfaces and varied seating options that help reduce fatigue during work hours.
Q10: How can I manage noise levels in a small space?
Incorporate soft elements (area rugs, upholstered furniture), include acoustic insulation within partitions, and use isolation mounts for loud appliances. Ideally, separate areas with high noise levels from sleeping or working areas as much as possible for better comfort.
Q11: What dimensions should my kitchen have?
A continuous counter run of 36" paired with a deep single-basin sink is effective. Utilize under-cabinet lighting, a 24" fridge, and two-burner induction cooktops to optimize energy efficiency while ensuring functionality.
Q12: Is off-grid living a viable option?
Yes, off-grid living is feasible. Implement rooftop solar combined with lithium battery storage solutions, prioritize DC appliances wherever applicable, and have shore power for added flexibility. Incorporating a compact ERV/HRV system maintains air quality without significant energy load.
Homestyler is your go-to online platform for home design! With its user-friendly design tool, stunning 3D renderings, and a treasure trove of design projects and video tutorials, you can effortlessly create and visualize your dream space—perfect for all skill levels!
지금 무료로 디자인하세요
































