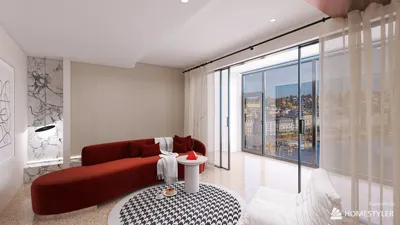


As we look to the future, it's essential that our homes adopt ancient wisdom and adapt to contemporary needs. The current challenge lies in mismatched daily routines—excessive noise and insufficient guidance. However, industry insights indicate that proper layout remains a key factor in home value; for instance, Zillow highlights that buyers prioritize natural light and efficient flow. I consider a 2 BHK house plan based on Vastu principles as a foundational code for creating tranquility in tomorrow's living spaces. Embracing this mindset, I keep a spatial reasoning toolkit handy, focusing on light, transitions, and the purpose behind each area. Tools like Homestyler enable users to visualize these elements effectively.
East-Entry Flow with Southern Light Living
Design Concept: An entrance from the east aligns with our natural rhythms; a south-facing living room maximizes thermal gains and positivity—fusing Vastu principles with sustainable design for energy efficiency.
Layout: The journey commences from the foyer to the living/dining area, seamlessly extending to the balcony and bedrooms; the service core (comprising the kitchen and bathroom) is centrally located to streamline daily activities.
Visual Connections: From the entrance to a carefully designed focal wall, the view expands towards balcony illumination; private spaces are strategically hidden away, akin to a well-curated menu.
Storage Solutions: An entry console, a south-facing credenza, and a linen closet between rooms ensure easy access to essentials while minimizing search time.
Furniture Arrangement: A comfortable 3-seat sofa (84 inches), a round 42-inch table, and 9 to 10 feet of clear living depth are essential, while balcony chairs are kept under 24 inches to maintain an unobstructed view.
Conclusion: This design creates a vibrant social center surrounded by tranquil areas—five years later, it continues to structure mornings rhythmically and evenings soothingly.
save pin
North-East Puja Corner with Zoned Kitchen
Design Concept: The puja area or quiet workspace is ideally situated in the north-east to enhance focus; placing the kitchen in the south-east retains heat as prescribed by Vastu, optimizing duct performance.
Layout: The flow radiates from the entrance to the puja area/desk, progressing to the living space, kitchen hatch, and dining area; bedrooms are positioned to ease cognitive load.
Visual Connections: A low altar niche is visible from the living area at a slight angle—offering insight without distraction; the cook’s perspective prioritizes the dining area over the entrance for a calming environment.
Storage Solutions: Overhead kitchen bins (15 inches deep), a corner carousel, and a stack of puja drawers provide layered storage (hot/warm/cold) for rituals and everyday use.
Furniture Arrangement: An L-shaped kitchen (8'×7') utilizes 24-inch modules; the puja niche measures 30-36 inches wide and 48 inches high; a dining bench is designed to ensure a 36-inch circulation space.
Conclusion: This sacred space also serves as a buffer for concentration; in future routines, it will effectively reduce latency for remote work and mindful breaks.
save pin
Master Southwest Haven with Cross-Vent Windows
Design Concept: The primary bedroom is positioned in the southwest to provide stability, while children’s or guest rooms in the north-west feature cross-ventilation windows to keep airflow fresh and energy lively.
Layout: The hallway branches: left leads to the master bedroom (short distance), right accesses the secondary room (longer path), while bathrooms are centrally located for shared use.
Visual Connections: The hall showcases artwork rather than beds; each door is intentionally offset, allowing privacy to be perceived as permissions within a user interface framework.
Storage Solutions: Built-in wardrobes (24 inches), overhead lofts above door frames, and bed drawers offer a tiered storage arrangement to prevent clutter overflow.
Furniture Arrangement: The master bedroom accommodates a 72×78 inch bed with 30-inch side aisles; the secondary room is optimized for a 48-inch desk and a 60-inch sofa bed for guests.
Conclusion: The southwest layout ensures stability; the other room’s flexibility allows for future adaptations—be it for children, parents, or a studio setup without a complete redesign.
save pin
Final Thoughts
A 2 BHK Vastu layout is more than just a superstition; it functions as a framework that harmonizes light, warmth, and daily behavior into a coherent design. When executed with precision, a two-bedroom plan can accommodate remote work, personal rituals, and recovery without increasing the footprint. The most effective 2-bedroom arrangements enhance clarity at their core, while the periphery retains flexibility; in my experience, layouts like these tend to age gracefully due to their logical structure. Utilizing tools like Homestyler can help visualize such designs effectively and ensure aesthetics meet functionality.

Minimalist Tan Leather L-Shaped Sectional Sofa 3D Model
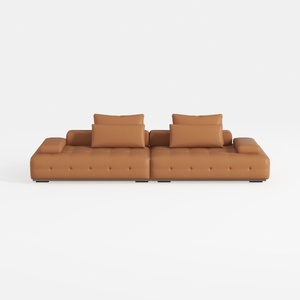

Modern Tufted Leather Oversized Sectional Sofa 3D Model
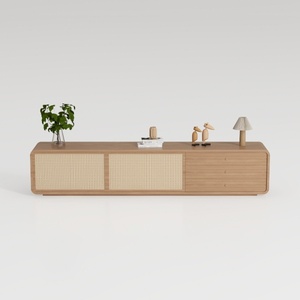
Minimalist Japandi Oak Rattan TV Cabinet 3D Model
Homestyler is your go-to online home design platform! With its user-friendly design tool, stunning 3D renderings, a plethora of design projects, and inspiring DIY video tutorials, you can effortlessly transform your space into a dream home—no experience needed!
Design Now for FREE
































