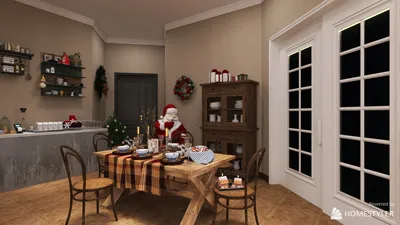


As we look ahead, my clients continue to grapple with challenges like zoning regulations, hybrid work environments, and the need for effective storage solutions. I envision a 2000 sq ft house floor plan designed with Vastu principles as a foundational code for more serene and purposeful living. According to the National Association of Home Builders, the average size of single-family homes has stabilized, while the demand for multifunctional spaces has increased. This indicates that our designs must maximize utility within the same footprint—incorporating Vastu where possible. In addressing these challenges, the layout evolves into a comprehensive toolkit for rituals, natural light, and smooth circulation, helping to minimize decision fatigue and enhance spatial reasoning, much like the popular design tool Homestyler.
East-Facing Entry with Courtyard Hub
Design Concept: The east-facing entry follows Vastu guidelines, inviting morning sun to refresh daily routines; the courtyard serves as a comforting core for both thermal and social equilibrium.
Flow: The path takes you from the entry to a foyer buffer, then into the courtyard node, leading seamlessly to the living area, dining space, and kitchen; this structured sequence prevents conflicting traffic flows.
Sightlines: A straight view from the entrance to the green heart of the home, expanding toward living and dining areas; privacy is layered like user interface components.
Storage: Built-in features along the perimeter serve as storage solutions, accommodating seasonal items near the garage and keeping ritual objects accessible in the foyer.
Furniture Placement: Sofas and tables adhere to spacing guidelines of 36 to 42 inches, with modular seating options that maintain the openness of the east axis.
Verdict: This design serves as a tranquil, illuminated framework that support gatherings and morning rituals, all while minimizing mental clutter.
save pin
South-West Master Suite as a Stability Anchor
Design Concept: Vastu recommends the south-west for the main bedroom; its substantial mass and tranquility act as the home’s stabilizing force amid the chaos of remote work and fluctuating schedules.
Flow: The route goes from living areas through a transition hall to the master foyer, bath, and wardrobe; this connection reduces latency while distinguishing restful spaces from task-oriented zones.
Sightlines: Angled views toward the garden are designed to avoid a direct line of sight from the bed to the door; natural light filters in gently, much like a tiered notification system.
Storage: With dual wardrobes and under-bed drawers, this layout provides quick access for everyday clothing while keeping long-term storage neatly organized along the west wall.
Furniture Placement: The king-sized bed is centered, ensuring 30 inches of clearance on each side; a dedicated desk niche is smartly zoned for focused work.
Verdict: This space acts as a sanctuary for well-being, where sleep, routines, and concentration coalesce into a dependable design that adapts to changing habits over the years.
save pin
North-East Puja Area with Kitchen Integration and Flexible Family Space
Design Concept: Locating the puja area in the north-east while managing kitchen heat in the south-east aligns with Vastu, integrating daily rituals with nourishment seamlessly.
Flow: The route begins at the puja space, moving to the breakfast bar, through the kitchen work triangle, and into the family room; each step flows smoothly from quiet contemplation to communal activity.
Sightlines: A soft transition from the puja to dining areas avoids harsh glare from the cooktop; family room views function as activity indicators.
Storage: The pantry serves multiple functions—providing easy access to items, facilitating food prep, and offering archival space; puja drawers are designed to be accessible yet clutter-free.
Furniture Placement: The kitchen island maintains 42 inches of clearance, while the sectional is scaled to ensure circulation remains unobstructed toward the north-east node.
Verdict: This space works like a rhythmic engine, where food, faith, and family harmonize like modular components that adapt to changing schedules and guest dynamics.
save pin
Final Thoughts
A 2000 sq ft house floor plan incorporating Vastu serves as a dynamic interface where orientation, natural light, and functional flow function like a well-designed operating system for more tranquil living. The layout’s configuration—from east-facing entries to the strategic massing in the south-west—enables various rituals to thrive along with the demands of remote work. Based on my observations, truly intelligent homes of the future won't necessarily be larger but rather more purposeful, and promoting layouts aligned with Vastu principles represents a subtle way to cultivate that intentionality, enhanced by tools like Homestyler.
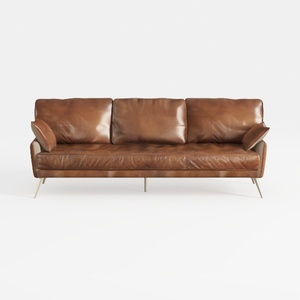
Modern Vintage Leather 3 Seater Sofa With Metal Legs 3D Model
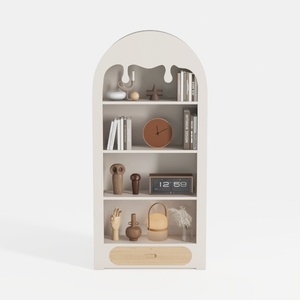
Minimalist Japandi Arched Solid Wood Bookshelf 3D Model
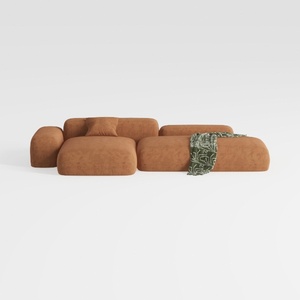
Minimalist Brown Fabric Modular Sectional Sofa 3D Model
Discover the joy of designing your dream spaces with Homestyler! This user-friendly online platform offers a powerful design tool, stunning 3D renderings, and an array of inspiring projects and DIY video tutorials. Bring your home design visions to life effortlessly!
تصميم الآن مجانا
































