A partner once asked me to create a law office that struck a balance between being "intimidating yet cozy". I agreed to the challenge but insisted on testing the design using a room planner first. This small experiment taught me that you can project authority in smaller law suites without coming across as hostile, and that small, thoughtful details can make all the difference. Using tools like Homestyler can really help visualize those nuances.
1. Combine warmth and authority in the reception area
First impressions matter in a law firm. Clients form opinions within the first 30 seconds, so I recommend a compact reception desk, layered lighting, and subdued accent colors to communicate professionalism while maintaining a human touch. The challenge lies in creating a space that offers security while exuding hospitality; I often incorporate subtle barriers, such as low planters or variations in flooring materials, to direct traffic without creating a cold atmosphere.
2. Conceal clutter with integrated storage solutions
I advocate for tall, built-in cabinets that also function as acoustic panels, which help to declutter the workspace while softening noise levels. This results in a serene visual landscape that enhances focus for attorneys. Although the initial cost can be a barrier and flexibility may be compromised, I advise considering modular built-ins for tighter budgets.
3. Design tailored work zones rather than identical desks
Rather than uniform workstations, I prefer to incorporate a variety of spaces, including private rooms, touchdown benches, and collaborative nooks, allowing each partner or associate to work in an environment that suits their style. To effectively plan traffic flow and spatial arrangements, I often reference office layout examples while determining the placement of conference and quiet spaces.
4. Enhance client meeting rooms through thoughtful material selection
The materials chosen for a meeting room convey just as much as the lawyers present: warm woods, textured wall coverings, and understated artwork create a calming atmosphere that encourages clients to open up. While natural materials require maintenance, I often opt for durable veneers or engineered choices that provide a high-end look while ensuring longevity.
5. Use visuals and technology to convey the space effectively
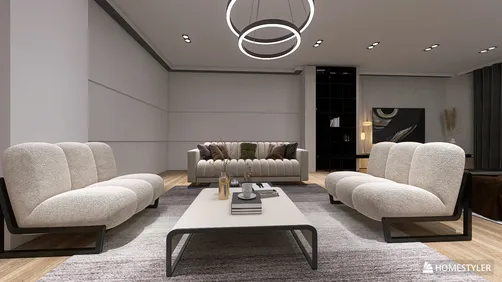
I strongly believe in presenting realistic 3D visuals to help partners feel the space before the actual project begins; this approach minimizes revisions and disputes. If you want clients and partners to fully understand the design concept, showcasing a 3D render of a modern office layout via platforms like Homestyler can efficiently communicate aspects such as light, scale, and material choices.
FAQ
1. What color scheme is ideal for a law office?
Neutral color palettes, including soft grays, warm beiges, and deep blues, are timeless and professional. A single accent color can introduce personality without diverting focus from work.
2. How much storage space should a small firm incorporate?
It's essential to allocate dedicated storage space for each attorney along with shared archiving. Aim for a structure that accommodates both current files and a modest archive, considering vertical storage and mobile filing options to utilize floor space more effectively.
3. Should the focus be on private offices or open spaces?
I recommend a hybrid approach: private spaces for confidential tasks, combined with smaller open areas for team meetings. This arrangement strikes a balance between privacy and cost while promoting spontaneous collaboration.
4. What strategies can I employ to secure a welcoming reception area?
Implement controlled sightlines and establish a clear check-in point, along with comfortable seating positioned slightly away from the reception desk. Incorporating plants, art, and warm lighting humanizes the area while maintaining security.
5. Which lighting is best suited for legal environments?
Layered lighting—consisting of ambient, task, and accent options—can help prevent eye fatigue while highlighting crucial areas like meeting rooms and reception. Dimmable fixtures and warm-toned LEDs can foster a professional yet inviting atmosphere.
6. Are there specific accessibility regulations to consider?
Certainly—accessibility standards are crucial for firms that interact with the public. It's important to adhere to ADA guidelines regarding clearances, door widths, and accessible restrooms (specifics available at https://www.ada.gov).
7. How can I keep my design budget-friendly?
Focus on high-impact areas, like the reception and meeting rooms, while employing economical materials in other zones—such as laminates, engineered stones, and smart lighting options. Implementing phased rollouts can also help in managing costs and allowing for refinements after real-world application.
8. Can visuals help minimize renovation errors?
Absolutely—realistic visuals and plans are instrumental in reducing surprises and expediting approvals. To facilitate quicker stakeholder agreements on layouts, sharing clear renderings and floor plans can ensure that everyone is on the same page before construction begins.
Built on technology originally developed at Autodesk, Homestyler empowers anyone to design beautiful, realistic spaces in minutes. Join over 20+ million registered users (platform data, 2026) who have already discovered a smarter way to plan, visualize, and bring their dream homes to life — all from the comfort of a browser.
Discover the magic of home design with Homestyler! This user-friendly platform offers an incredible online design tool, stunning 3D renderings, a plethora of inspiring design projects, and helpful DIY video tutorials. Transform your vision into reality effortlessly and creatively!
Design Now for FREE






![[14]](https://hs-designs.homestyler.com/production/design/images/2026-09-12/aa817543-bb43-4f3a-9583-2b2473af620f/1789226165872/10757139.jpg?x-oss-process=image/resize,w_502,m_mfit/format,webp)











![[For my dearest Sabrinik 🧡]](https://hs-designs.homestyler.com/production/design/images/3f463715-5ed6-4c49-9346-16d464510aa6/1714085722568.jpg?x-oss-process=image/resize,w_502,m_mfit/format,webp)