



- Layout: Two functional commercial retail spaces comprising a shop and an office.
- Rooms: Shop and Office.
- Style: Warm, incorporating modern commercial aesthetics.
- Area: Total of 63.76 square meters.
- Materials: Furnished with a mix of sofa, TV cabinet, coffee table, and shelving units complemented by wall décor and plants.
- Highlights: Abundant natural daylight, use of pendant lighting, and integration of windows and doors enhance openness and comfort.
Intro
Discover the refined urban style of "Bare Cement Elegance," a remarkable design created by Lee Oulman featured in the Homestyler community. This design template exemplifies how to seamlessly blend commercial retail spaces with warm and inviting aesthetics, bringing together your vision of a functional yet cozy ambiance. By exploring this layout template and its distinctive use of materials, lighting, and decor, you can gather ideas that merge practical design with a welcoming atmosphere—perfect for your retail shop or office makeover. The solution stands out as a valuable reference because it highlights furniture integration, natural lighting, and tasteful accents that enhance both comfort and efficiency, making it an excellent choice for those seeking a balanced contemporary style.
Overview
Shop
The shop space within the "Bare Cement Elegance" design thoughtfully arranges four main furniture pieces including a sofa and a TV cabinet, paired with a coffee table and shelving units, creating an inviting seating and display area. The spatial layout prioritizes smooth circulation, ensuring easy customer flow around the furniture without congestion. Walls are treated in subtle tones that harmonize with the natural textures, while two decorative wall artworks add personality and visual interest. A single pendant lamp provides focused overhead lighting, balanced by ample daytime natural light streaming through multiple windows and the main entrance door, resulting in a warm, bright atmosphere. The materials reflect an understated elegance with greenery strategically placed to evoke a lively yet calm feeling. This combination offers a welcoming environment that supports both relaxing and retail functions seamlessly.


Office
The office space echoes the warm ambience of the shop but adapts it for a productive work environment. It contains similar furniture elements consisting of a sofa and TV cabinet for breaks or informal meetings, complemented by a coffee table and shelving for storage and decor display. The room benefits from natural daylight that brightens the space through strategically positioned windows and a door, enhancing comfort and focus. A pendant lamp adds an additional lighting layer for overcast days or evening hours. Two pieces of wall art contribute subtle decorative accents that enhance the welcoming tone without distracting from work. The thoughtful furniture scale in this 63.76 square meter layout maintains openness while defining distinct functional zones—inviting both collaboration and relaxation within the same office area. Green plants bring vitality and freshness into the professional setting.


Design Tips
Consider enhancing your commercial retail or office space by mastering lighting and material application to achieve realism and comfortable ambiance. Following the advice in the How to make a 3D interior video rendering tutorial can help you create dynamic visualizations that showcase your interior design from multiple perspectives, boosting confidence in your layout decisions. Additionally, exploring techniques from How to create renders of different floors for multi-floor design projects? can assist in presenting layered spatial arrangements effectively, even if your project is a single-level setup, by adapting layering principles to highlight individual rooms distinctly.
FAQ
Q: What types of furniture are used in the "Bare Cement Elegance" shop space?
A: The shop includes large furniture pieces like a sofa and a TV cabinet, alongside smaller items such as a coffee table and shelving units. These choices create an inviting seating and display area while maintaining an efficient layout.
Q: How does natural light impact the ambiance in these spaces?
A: Both the shop and office feature abundant natural daylight entering through multiple windows and doors, which enhances the warm atmosphere and contributes to a bright, welcoming environment ideal for commercial use.
Q: What decorative elements are incorporated within the rooms?
A: The design uses two pieces of wall art and green plants in each space, adding personality and freshness without overwhelming the functional aspects of the retail and office areas.
Q: Which lighting fixtures are used in the design?
A: Pendant lamps are installed in both the shop and office, offering focused overhead lighting that complements the natural daylight, providing layered illumination throughout the day.
Q: How large is the entire commercial space in this design?
A: The total area covered by the design is 63.76 square meters, accommodating both the shop and office within a compact but well-organized layout.
Built on technology originally developed at Autodesk, Homestyler empowers anyone to design beautiful, realistic spaces in minutes. Join over 20+ million registered users (platform data, 2026) who have already discovered a smarter way to plan, visualize, and bring their dream homes to life — all from the comfort of a browser.
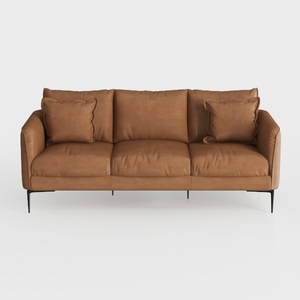
Modern Brown Leather 3 Seater Sofa With Black Metal Legs 3D Model
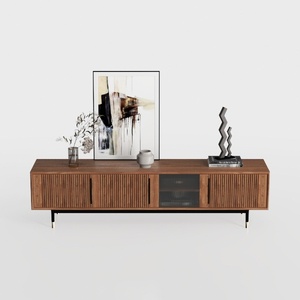

Modern Minimalist Walnut Fluted Door TV Cabinet 3D Model
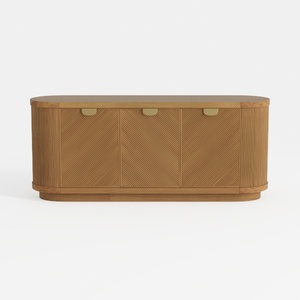
Modern Solid Oak Fluted Sideboard with Brass Hardware 3D Model
Homestyler offers an easy-to-use online home design tool with stunning 3D renderings, inspiring design projects, and helpful DIY video tutorials. It’s perfect for anyone looking to create and visualize beautiful interior spaces effortlessly.
今すぐ无料でデザイン



























