



- Layout: Single-room bathroom featuring window and door placements within a villa setting.
- Rooms: Bathroom
- Style: Warm and inviting atmosphere with natural decorative elements.
- Area: 18.49m² space
- Materials: Wood-finished vanity cabinet, ceramic bathtub and toilet, with plant decor and wall art accents.
- Highlights: Integration of natural greenery and wall-mounted lighting enhances the cozy ambiance.
Design Overview
Design Concept
The "🪴🧘♀️" bathroom design by van wari embraces a calming sanctuary feel, seamlessly blending natural elements with functional fixtures. The key idea is to evoke tranquility by incorporating green plants and soft lighting in a warm, villa-style setting. The wooden vanity cabinet pairs with ceramic bathtub and toilet, uniting natural texture and smooth surfaces to ground the serene feel.
Material harmony is evidenced through the consistent use of wood and ceramics, creating tactile contrast that feels balanced and inviting. The spatial rhythm flows with vertical elements like plants and wall art complementing the horizontal planes of the vanity and bathtub. This arrangement, paired with a single wall lamp, reinforces a composed yet warm atmosphere that embodies van wari’s vision for this design.


Color & Material Palette
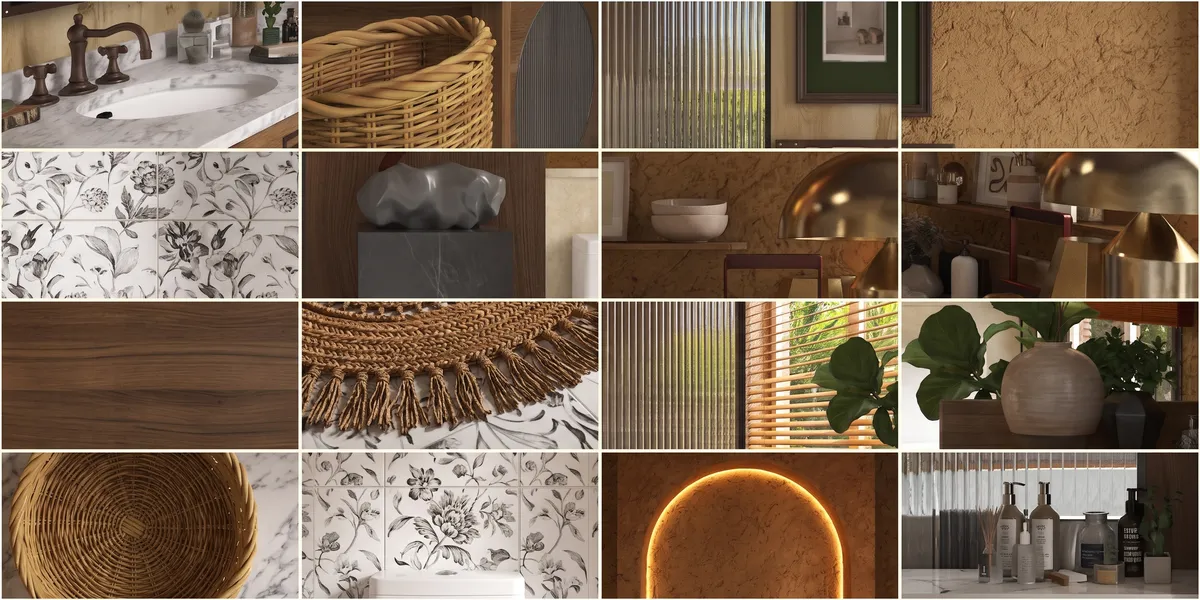
Warm beige tones dominate this bathroom, anchored by natural wood textures on cabinetry and walls. The beige hue is carried through raw, textured plaster on the right wall, blending with wood for a cozy feel. Accents appear in dark bronze hardware and green plants that provide refreshing touches. A marble countertop in subtle white gray adds light contrast while maintaining a natural, earthy palette.
- Warm beige wood: cabinetry and wall paneling create the room’s inviting base color.
- Textured plaster wall: adds an organic, tactile feel supporting the warm tone and natural theme.
- Dark bronze metal: faucet and drawer handles emphasize details and add subtle depth.
- Green plants: introduce a fresh accent and soften the overall earthy palette.
The color harmony relies on a continuous use of warm beige and wood surfaces to erase visual breaks. The textured plaster transitions smoothly with wood, avoiding sudden contrasts. Dark bronze metals punctuate the warm setting without overpowering it. Small green accents lift the color scheme, preventing monotony and balancing the warm organic materials with lively freshness.


Furniture & Decor
A careful balance of functional furniture and decorative pieces creates this bathroom's cozy atmosphere. The furniture is thoughtfully placed along the walls, leaving the center open to maintain flow. You can spot a distinct bathroom vanity, bathtub, and toilet, complemented by greenery and art accents. A single statement light fixture illuminates the space warmly, enhancing its inviting character without overcrowding.
- Functional furniture: The wooden bathroom vanity with marble countertop features multiple drawers, adding storage while grounding the space with warm textures.
- Lighting: A black metal cage pendant light hangs centrally, providing focused illumination and adding industrial charm.
- Decor accents: Various green plants in simple vases and earthy ceramic pots bring freshness and life, softening the natural material palette.
- Bath fixtures: The sleek white bathtub and toilet serve essential practical needs while their streamlined shapes keep the room feeling spacious.
- Art & shelves: Framed pictures and narrow shelves with small decorative items enrich the walls, creating visual interest without crowding.

Layout & Space Planning
The bathroom covers 18.49m² with a 2.4 m wall height, creating a spacious yet cozy environment. The design uses a 1.2 m window on the right wall to bring in natural light. The space is divided into three main zones: the vanity area on the left, the central bathtub area separated by a translucent textured glass panel, and the toilet positioned in a cozy corner to the far right near the window. The layout ensures smooth movement without furniture obstructing pathways.
- Wet and Dry Zone Separation: The bathtub area is separated by a translucent ribbed glass panel, preventing water splashes and maintaining dryness near the vanity and toilet.
- Furniture Placement: The wooden vanity with marble top runs along the left wall providing ample counter space, while the wooden storage cabinet is placed on the right, maximizing storage without crowding the room.
- Clear Circulation Path: Entry opens towards the vanity area with an unobstructed path leading naturally from the sink to the bathtub, then to the toilet, enabling efficient use.
- Window and Lighting: A single 1.2 m-wide window with blinds is positioned above the toilet, introducing daylight and ventilation to the toilet zone.
- Space-saving Solutions: Floating elements and vertical decor create a sense of openness and prevent clutter, enhancing the usable floor area.


Lighting
Natural light enters through a window with wooden blinds on the right side, casting warm highlights on textured walls and the wooden surfaces. The single wall-mounted lamp above the vanity area provides focused artificial lighting, balancing the ambient daylight. This blend ensures functional illumination and enhances the cozy atmosphere.
- Natural Light Introduction: Sunlight filters gently through wooden blinds, bringing warmth and soft shadows to the textured walls and natural materials around the toilet area.
- Main Artificial Light: A wall-mounted lamp above the vanity supplies targeted and warm illumination, enhancing practicality for grooming tasks.
- Ambient Lighting Effects: The lamp's warm glow and natural sunlight together soften hard material contrasts, enriching the inviting atmosphere.
- Lighting Temperature Harmony: Both natural and artificial lights lean warm, unifying the color temperature with the space’s earthy tones and wooden textures.


Why This Design Works
- Warm light enhances natural textures: The combination of sunlight and the wall lamp emphasizes the rough walls and wood grain, deepening tactile interest.
- Blinds control daylight softly: The wooden blinds filter intense sunlight, preventing glare and maintaining a comfortable visual environment near the toilet.
- Single wall lamp maximizes usability: Placed above the vanity, it delivers clear light exactly where needed for daily routines without overwhelming the restful mood.
- Layered lighting supports space zoning: Bright vanity area contrasts with the dimmer bathtub and toilet corners to define functional zones subtly.
- Decor and light unify ambiance: The lighting highlights greenery and art pieces, integrating décor elements into a cohesive, warm bathroom setting.


How to Recreate This Look
You don't need professional design skills to create this cozy bathroom in Homestyler. Follow simple steps to build your space, add materials, furniture, decorations, and lighting. The process is straightforward, and the Homestyler platform offers all resources needed to reproduce this warm bathroom style easily.
- Step 1 — Set up the space: Start by selecting a bathroom layout or customize your own in Homestyler. Use the How to make the best out of our floor plan designer tutorial for guidance on walls, doors, and windows.
- Step 2 — Determine the color palette: Choose warm neutral tones combined with natural shades that match materials like travertine or warm woods. This brings harmony and a welcoming atmosphere.
- Step 3 — Add core furniture: Place a floating vanity as the main piece, then add essential items like a bathtub and toilet ensuring comfort and functionality.
- Step 4 — Add material details and decoration: Apply textures suitable for bathrooms such as stone-look tiles. Incorporate greenery with potted plants and hang framed wall art for warmth and personality.
- Step 5 — Adjust lighting: Install a wall sconce near the vanity area for soft, flattering light. Refer to the How to create renders of different floors for multi-floor design projects? tutorial to optimize lighting setup and brightness.
- Step 6 — Render your design: Use Homestyler’s rendering tool to finalize your scene, adjusting camera angle and daylight settings for realistic effect and inviting ambiance.
FAQ
Q: How do you create a warm bathroom in a Brazilian villa style?
To create a warm Brazilian villa-style bathroom, use natural materials like travertine and wood finishes. Incorporate soft lighting such as wall sconces and add greenery with potted plants. Keep decoration minimal but intentional, including framed art that matches the warm color tones of the space.
Q: What colors work well with travertine in a cozy bathroom design?
Warm neutrals and earthy tones complement travertine beautifully. Whites, soft beiges, and subtle greens enhance the natural stone without overpowering it. These colors create a comforting and inviting atmosphere that feels balanced and timeless.
Q: What furniture pieces are essential for a functional bathroom in this style?
The key furniture includes a floating vanity as a statement piece, a bathtub for relaxation, and a toilet. These elements provide both practicality and style. Choose designs that blend with the warm material palette to maintain cohesion.
Q: How can lighting improve the atmosphere of a bathroom with these materials and colors?
Use a wall sconce to offer gentle illumination without harsh shadows. Position the light near the vanity for useful task lighting that also highlights textures and colors of travertine and wood. Natural daylight through windows complements this with a soft and warm effect.
Q: What decorations suit a warm, inviting bathroom design?
Decorations like green plants and framed artwork add life and personality to the space. Choose plant species that thrive in humidity and artwork that matches the warm color palette. These accents complete the look by bringing texture and homeliness into your bathroom.
What began as an Autodesk innovation has evolved into a design platform used by more than 20+ million registered users (platform data, 2026) around the globe. Homestyler combines powerful rendering, an intuitive editor, and a vast furniture library to help you turn inspiration into photorealistic designs — whether you're redesigning a single room or planning an entire home.

Minimalist Solid Wood Freestanding Bathtub 3D Model


Solid Wood Rustic Wooden Bathtub 3D Model

Transparent Amber Acrylic Freestanding Bathtub 3D Model
Homestyler is an easy-to-use online home design platform that lets you create stunning 3D renderings, explore numerous interior design projects, and learn through helpful DIY video tutorials. It’s perfect for bringing your home design ideas to life with professional results.
立即免费设计



























