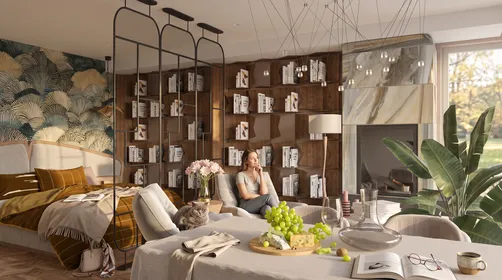
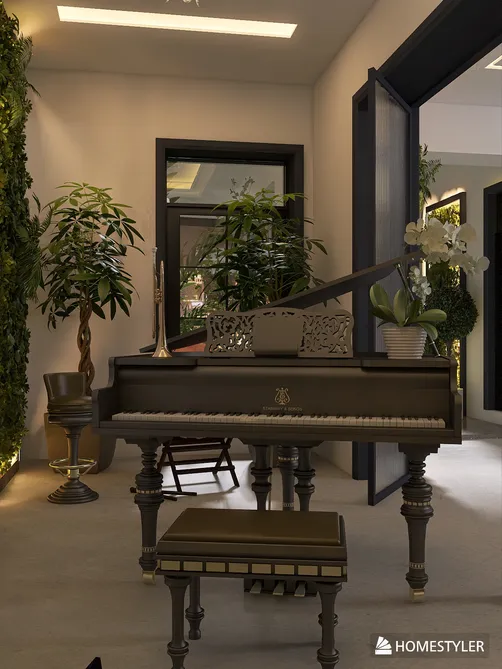
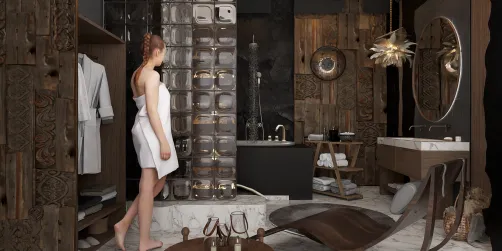
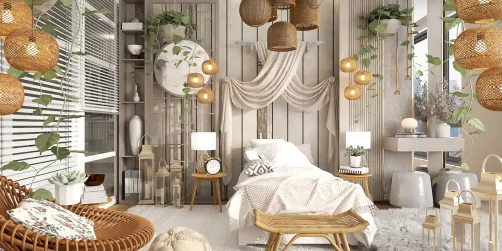
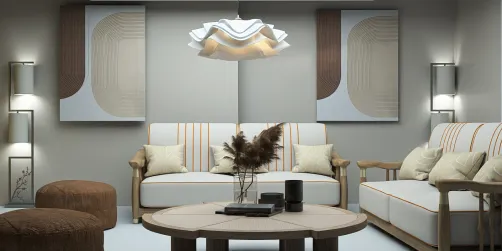
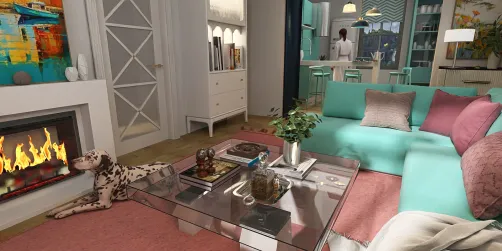
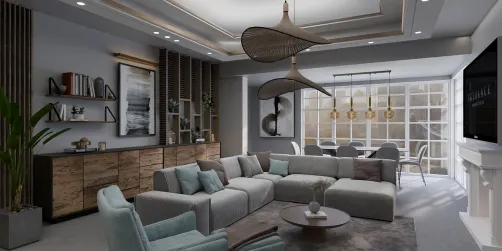
- Layout: Single-room apartment living room featuring basic architectural elements including windows and doors.
- Rooms: Living room
- Style: Warm and inviting atmosphere with contemporary apartment characteristics.
- Area: 116.28m² total room area.
- Materials: Combination of soft fabric upholstery on sofa, glass on coffee table, and wooden cabinetry alongside plastered walls.
- Highlights: Harmonious use of lighting and tasteful inclusion of decorative elements like green plants and mirror.
Design Overview
Design Concept
The core idea behind the "🌲♥️" design by Arwen Elbe is creating a warm, inviting living space that balances comfort with subtle elegance. This concept materializes through the selection of a plush sofa and coordinating coffee table, complemented by an understated side cabinet. These pieces provide both function and a cozy appeal that underline the design's welcoming spirit.
Material uniformity plays a key role by linking the soft fabrics with natural elements such as green plants, which add freshness and life. The visual rhythm achieves balance through horizontal continuity seen in the alignment of furnishings and vertical accents given by the window and door frames. Together, these aspects create a harmonious atmosphere that makes this living room feel both intimate and connected. "🌲♥️" proves successful in marrying simplicity with warmth under subtle evening light.


Color & Material Palette
Warm beige takes the lead as the base color in this living room. It appears mainly on the suede sofa and the woven ottoman, setting a cozy foundation. Deep green accents provide contrast, especially seen in the tall evergreen plants and painted wooden panels by the window. The brick wall behind the fireplace adds texture and a natural stone feel as a neutral background. Soft creams in the textured throw pillows offer gentle highlights to soften the overall look.
- Warm beige suede: used on the sofa and ottoman, establishing the room's cozy core.
- Deep forest green painted wood: frames the window and privacy wall panels, adding natural depth.
- Muted stone brick: on the fireplace wall, giving texture and grounding the materials.
- Soft cream textiles: featured on throw pillows, providing subtle highlights and contrast.
The palette works because the earthy warm beige flows continuously through soft fabrics and natural woven textures, eliminating visual breaks. The deep forest green complements the outdoor snowy view and ties in the natural greenery inside. Small cream accents lift shadows and prevent monotony. The stone brick offers a tactile, neutral counterbalance that harmonizes with the organic colors around it, keeping everything connected and inviting. Homestyler’s style shines through this thoughtful material and color interplay.


Furniture & Decor
The furniture arrangement balances comfort and space with a warm, inviting feel. A plush sofa and woven ottoman form a cozy seating group open to the fireplace. Functional pieces are paired with decorative accents and a floor lamp, creating layers while preserving openness along the window wall. The mix of large and smaller furnishings, plus green plants and wall art, add texture and depth without overcrowding your living room.
- Functional furniture: A low-profile beige sofa with soft cushions anchors the seating area, paired with a rounded woven ottoman serving as a coffee table, both grounding the space while maintaining flow and approachability.
- Lighting: A classic table lamp on a small round side table provides focused, warm illumination for reading, positioned near the sofa to enhance comfort and usability at night.
- Decor accents: A mix of green plants, including a tall potted pine and leafy branches on the ottoman, contribute natural texture and color contrast against neutral upholstery, enlivening the composition.
- Wall details: A large round mirror with a decorative frame above the fireplace reflects light and visually expands the room, while the gallery-style landscape paintings add artistic interest on the paneled wall.


Layout & Space Planning
The living room covers an area of 116.28m² with a 2.4 m ceiling height. It features a clear division between seating and display zones. A single window on the left floods the space with natural light, supporting a cozy atmosphere. The room layout balances openness with intimate corners, enhancing flow and comfort within a 1.8 m by 2.6 m footprint near the sofa area.
- Functional division: Left side serves as a seating area while the right integrates a fireplace and bookshelves, keeping zones distinct yet connected.
- Furniture placement: The sofa is positioned along the window wall, allowing daylight and a pleasant view, while chairs and side tables frame the fireplace area for warmth and social interaction.
- Traffic flow: The main passage runs centrally, providing clear, unobstructed access from entrance to different zones without furniture interference.
- Window and lighting: The large window on the left enhances brightness and visual depth, naturally highlighting the seating area.
- Space-saving elements: Vertical bookshelves and compact side cabinets optimize storage without crowding the room, maintaining an open feel.


Lighting
Natural light softly filters in through tall windows on the left, complementing the warm artificial light inside. A single table lamp on the side table provides targeted illumination, while the glowing fireplace adds ambient warmth and depth, creating distinct light zones that invite coziness.
- Natural Light: Tall window panels admit cool, blue-toned twilight that gently contrasts with interior warmth, brightening the left corner and highlighting plant textures.
- Primary Artificial Light: A white-shaded table lamp near the sofa offers focused, warm illumination, ideal for reading or creating intimate desk lighting.
- Ambient Atmosphere: The fireplace adds flickering, warm light that enhances the room's inviting feel and introduces dynamic shadows on the stone wall.
- Light Layering: Combining cooler natural dusk light with layered warm lamps creates balanced illumination and depth without harsh glare.


Why This Design Works
- Warmth from varied natural and artificial sources: The mix of twilight from the window and the cozy table lamp creates a welcoming ambiance that complements the earthy sofa and wooden accents.
- Layered textures gain depth through lighting: The fireplace’s flickering flame highlights the stone wall's texture and the woven coffee table’s intricate pattern, adding tactile richness to the space.
- Strategic illumination directs focus: The table lamp illuminates the reading corner invitingly, while softer ambient light encourages relaxation near the fireplace, supporting different uses in one room.
- Color harmony enhanced by light tones: Warm light intensifies the ochre sofa and natural green plants, reinforcing a balanced color palette that feels both grounded and vibrant.
- Visual contrast creates rhythm: The cool blue dusk beyond the window contrasts gently with interior warmth, preventing monotony and energizing the calm setting.
How to Recreate This Look
You don’t need design experience to create this warm living room in Homestyler. Just follow these simple steps and use the right keywords to find materials and furniture easily in the library.
- Step 1 — Set up the space: Choose an apartment living room layout in Homestyler to build the foundation. See the How to create renders of different floors for multi-floor design projects? tutorial for detailed guidance.
- Step 2 — Determine the color palette: Search for warm beige and soft brown tones in the color palette section to replicate the cozy atmosphere.
- Step 3 — Add core furniture: Insert a sofa and coffee table as the main furniture pieces. Use side cabinet to add extra storage and balance.
- Step 4 — Add material details and decor: Search for decorative paintings, green plants, and a mirror to make the space lively and inviting.
- Step 5 — Adjust lighting: Place a table lamp to mimic the warm night lighting effect. For more lighting tips, check the How to make a 3D interior video rendering? tutorial.
- Step 6 — Render the image: Use the render function in Homestyler to generate a high-quality image of your living room design.
FAQ
Q: How do you create a warm living room in an apartment?
To achieve a warm living room in an apartment, select warm-toned paint or wallpaper, use cozy furniture like a soft sofa and wooden coffee table, and add elements such as green plants and warm lighting with a table lamp. These choices create an intimate and inviting atmosphere.
Q: What colors work well for a cozy German apartment living room?
Warm beige, soft browns, and neutral tones work best to enhance coziness. These colors complement natural materials and bring a soothing ambiance that is perfect for a living room in a German apartment.
Q: How can I use decor to enhance a living room’s warmth and character?
Decorative paintings add personality and a mirror increases light and depth. Green plants bring natural vibrancy and freshness. Incorporate these decor items thoughtfully around your furniture to maintain a balanced and welcoming space.
Q: What furniture pieces are essential for recreating this warm living room?
A comfortable sofa and a well-sized coffee table are crucial as the core furniture. Adding a side cabinet provides practical storage and anchors the space aesthetically, completing the room’s functional and visual appeal.
Q: How important is lighting in creating a cozy nighttime living room mood?
Lighting is vital. Use a table lamp with a soft warm light to create inviting shadows and highlight decor. Proper lighting enhances textures and colors, making the room feel both relaxing and intimate during the evening.
What began as an Autodesk innovation has evolved into a design platform used by more than 20+ million registered users (platform data, 2026) around the globe. Homestyler combines powerful rendering, an intuitive editor, and a vast furniture library to help you turn inspiration into photorealistic designs — whether you're redesigning a single room or planning an entire home.


Minimalist Solid Oak Wood Coffee Table with Lower Shelf 3D Model
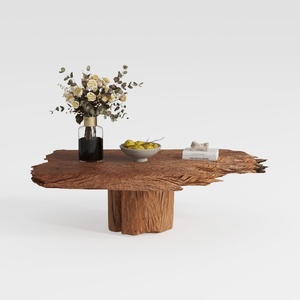

Modern Tufted Velvet Sofa 3 Seater Living Room Furniture 3D Model
Homestyler is an easy-to-use online home design platform that lets you create stunning 3D renderings, explore inspiring design projects, and learn through helpful DIY video tutorials. It’s perfect for bringing your home ideas to life with confidence and creativity.
Design Now for FREE