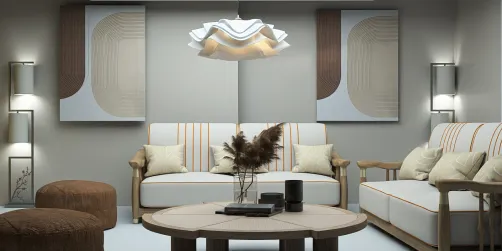
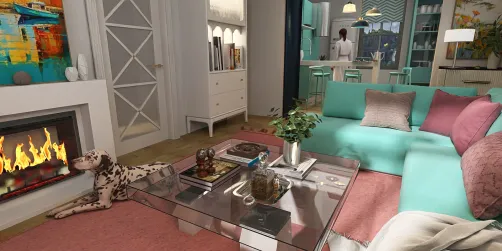
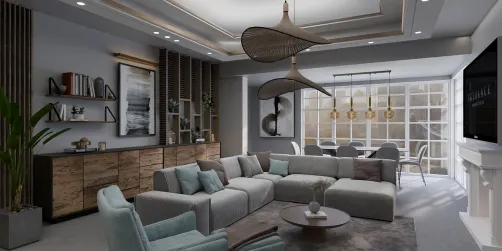
- Layout: Single-room balcony featuring a window that connects indoors and outdoors.
- Rooms: Balcony
- Style: Warm and inviting atmosphere with modern apartment elements.
- Area: 50.02 m²
- Materials: Textured fabric upholstery, glass tabletop, natural green plants, painted walls.
- Highlights: Circular fireplace centerpiece and large window creating natural connection and cozy ambiance.
Design Overview
Design Concept
"Whispered Stories," designed by Sevenseas 96, captures a serene sanctuary on your balcony where warmth and nature merge. The circular fireplace anchors the space, inviting intimate conversation while plush sofas offer comforting seating. Elements like green plants and decorative artwork blend outdoor freshness with indoor relaxation, grounding the design in natural materials and cozy furnishings.
Material harmony plays a vital role; soothing fabric upholstery complements the polished glass of the coffee table to create tactile contrast. The large window introduces natural daylight, enhancing spatial rhythm by contrasting vertical plant growth with horizontal seating. This sync of textures and light establishes a welcoming ambiance, making "Whispered Stories" an enduring design narrative for your home.


Color & Material Palette
Warm beige serves as the base color, mainly shown on the sofa and armchair cushions. This soft hue is anchored by natural, matte wood flooring and dark charcoal stone forming the fireplace and surrounding walls. Accents in muted green appear in the plants, adding freshness. The off-white and cream textiles enhance warmth, while the dark brown wooden ceiling and furniture frames provide balance and depth.
- Warm beige: Used on sofa and cushions, it creates a cozy, inviting base tone.
- Charcoal stone: Found on the fireplace and walls, it adds texture and modern solidity.
- Matte wood: Flooring and ceiling bring natural warmth and unify the space.
- Green foliage: Plants at left and right add vibrant contrast and organic life.
The combination works because the warm beige softens the harsher charcoal stone, preventing coldness. Continuous wooden elements between ceiling and floor reduce visual breaks, making the room feel cohesive. Subtle green plants offer lively touches that contrast nicely without overpowering. Small highlights of cream and off-white textiles lift the palette, avoiding monotony while maintaining calmness.


Furniture & Decor
The furniture arrangement forms a cozy conversation area around the central fire pit. Large pieces like the sofa and armchair create a soft enclosure on the right and left sides. Small tables and shelving provide practical surfaces and storage. The space balances three main furniture types with green décor and a single ceiling lamp, maintaining an inviting yet uncluttered atmosphere.
- Functional furniture: A plush beige sofa with multiple cushions offers ample seating, paired with a modern armchair featuring a metal frame and white cushions on the left. Together, they define the primary lounge zone.
- Lighting: A cluster of cylindrical woven pendant lamps hanging near the sofa adds subtle overhead illumination, enhancing warmth and texture.
- Decor accents: Numerous green plants in wooden planters and vases spread across the left wall and side tables amplify natural elements and soften the dark wall surfaces.
- Tables: The two-tiered white side table behind the armchair and the small round dark wood side table beside the sofa provide convenient spots for books, plants, and accessories.
- Fire pit: The sturdy circular fire pit with glowing flames acts as the visual center, inviting relaxation and enhancing the space's cozy ambiance.


Layout & Space Planning
This balcony design spans a 50.02m² area with a footprint that highlights a balance of privacy and openness under a dark wooden ceiling. It features a single 1.2 m window on the left side that brings natural light deep into the space. The seating zone sits along the right wall, stretching beneath the textured wall art. This arrangement defines an inviting lounge area with a fire pit at the center, creating a cozy social hub. The layout maximizes an open pathway from the balcony entrance on the left toward the outdoor edge, maintaining a smooth, unobstructed flow.
- Functional zoning: Seating clusters on the right while plant displays anchor the left, seamlessly dividing the balcony without physical barriers for an airy feel.
- Furniture placement: The sofa aligns with the right wall for stability, while the single armchair faces the fire pit to encourage conversation and relaxation.
- Main circulation path: Clear central walkway from entrance to balcony edge allows easy movement without interrupting seating or decor.
- Window and lighting: Large window opens on the left side, flooding the planters area with daylight and activating greenery as a refreshing backdrop.
- Space efficiency: Vertical wooden plant shelves maximize use of height for greenery, preserving floor area and maintaining an uncluttered lounge zone.


Lighting
Natural light enters from the large open balcony on the right, softly illuminating plants and seating areas. A single pendant lamp provides focused warmth above the seating zone. This combination balances daylight with artificial light to create a comfortable ambiance at different times.
- Natural Light: Large balcony opening on the right allows ample daylight, highlighting natural textures like wood and greenery.
- Main Lamp: One pendant lamp with wooden slats hangs over the seating area, offering warm, intimate lighting.
- Light Layering: The pendant lamp contrasts gently with natural daylight, enhancing depth and visual interest.
- Color Temperature: Lighting leans warm, complementing the earth tones and cozy elements within the space.


Why This Design Works
- Seamless indoor-outdoor connection: The open balcony invites nature’s light and views, enhancing the warmth from the fireplace and greenery.
- Balanced use of materials: The stone fireplace and dark tiled walls offset soft textiles and natural wood accents, creating harmony.
- Textural contrast adds depth: The textured wall art above the sofa complements plush cushions, softening rigid surfaces visually.
- Warm lighting enhances comfort: The pendant lamp’s warm glow matches the earthy palette, promoting a relaxing and inviting atmosphere.
- Strategic furniture placement: Seating arrangement around the fireplace encourages intimate interaction, centered on a focal point that radiates warmth.
How to Recreate This Look
You don’t need professional design skills to create this warm balcony space. Follow these steps in Homestyler to build a cozy seating area with natural elements and a welcoming ambiance. Use the simple guide below along with available tutorials to bring this inviting design to life.
- Step 1 — Set up the space: Start by choosing an apartment balcony floor plan or build a similar balcony area in Homestyler. Use keywords like apartment balcony to find matching models. For help, check How to make the best out of our floor plan designer.
- Step 2 — Determine color palette: Select soft neutral tones with warm accents to create a cozy atmosphere. Search for materials with natural fabrics and soft finishes. Adjust colors to highlight warmth and a relaxed mood.
- Step 3 — Add core furniture: Place a plush sofa and a simple coffee table to encourage conversation. Choose pieces that prioritize comfort and shape balance for this intimate setting.
- Step 4 — Add material details and decorations: Incorporate green plants and framed decorative artwork to blend indoor and outdoor vibes. Use fabric textures and natural elements to enhance the welcoming feel.
- Step 5 — Adjust lighting: Install a pendant light with a warm glow to mimic the fireplace’s inviting ambiance during evening hours. Set daylight options for natural brightness. Learn lighting setup techniques from How to make a 3D interior video rendering.
- Step 6 — Render your scene: Finalize by rendering your balcony in Homestyler. Choose high-quality settings to capture the warmth and details of your design clearly and attractively.
FAQ
Q: What colors work well to create a warm and cozy balcony atmosphere?
Soft neutral tones combined with warm accents complement natural elements like plants and wooden furniture. These colors make the balcony feel relaxing and inviting, as shown in the design’s harmonious palette.
Q: How do you select furniture for a small balcony space in an apartment?
Choose compact yet comfortable pieces such as a plush sofa and a lightweight coffee table. Prioritize seating that encourages relaxation and socializing, while fitting well into a limited balcony layout.
Q: What materials help enhance warmth in a balcony design?
Natural textures like fabric upholstery on sofas and wooden or metal coffee tables add tactile warmth. Green plants and decorative art blend indoors with nature, enhancing the balcony’s inviting character.
Q: How can lighting contribute to a cozy balcony setting?
Using a pendant lamp emits soft, warm light that creates an intimate atmosphere. Complement daylight with artificial lighting for evening use to maintain the space’s welcoming glow and encourage lingering conversations.
Q: How do I integrate decorative elements in a warm balcony design effectively?
Decorate with greenery like potted plants and framed artwork to connect the indoor space with the outdoors. Keep decorations minimal but meaningful to avoid clutter, maintaining the relaxed and warm vibe of the balcony.
What began as an Autodesk innovation has evolved into a design platform used by more than 20+ million registered users (platform data, 2026) around the globe. Homestyler combines powerful rendering, an intuitive editor, and a vast furniture library to help you turn inspiration into photorealistic designs — whether you're redesigning a single room or planning an entire home.

Vintage French Carved Solid Wood Luxury Coffee Table 3D Model

Minimalist Solid Wood Coffee Table With Storage Drawers 3D Model


Art Deco Flamingo Base Black Glass Top Side Table 3D Model
Homestyler is a user-friendly online platform that lets you design your home effortlessly. With powerful 3D rendering, a vast collection of design projects, and helpful DIY video tutorials, it’s perfect for turning your interior decoration ideas into reality.
Zaprojektuj teraz za darmo