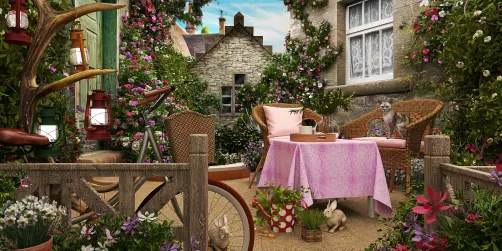
- Layout: An open single courtyard space framed by villa windows and doors.
- Rooms: Courtyard
- Style: Tropical and colorful, with lush plant accessories.
- Area: 263.1m² total space
- Materials: Outdoor furniture materials paired with abundant greenery and natural stone elements.
- Highlights: Integration of outdoor dining seating and natural greenery creating a warm, relaxing atmosphere.
Design Overview
Design Concept
The "P.V. H. I" design by Monica A.V. Design captures a warm, inviting courtyard that blends outdoor dining with lush greenery to foster relaxation and sociability. This concept uses a single outdoor table set surrounded by plants near the pool, enhancing the natural feeling of the villa's architecture through tactile materials and organic elements. The presence of large villa windows and doors connects indoor and outdoor realms seamlessly, emphasizing open-air comfort.
Material coherence is clear as the outdoor furniture complements the natural stone and plant textures, building a harmonious setting. The contrast between the solid, durable table and the soft, vibrant greenery creates visual interest and balance. Color relationships emphasize warm, lush greens against neutral, earthy tones, enriching the tropical ambiance. Together, these elements shape a peaceful environment that invites you to unwind and enjoy nature, aligning perfectly with the "P.V. H. I" design theme from Monica A.V. Design.


Color & Material Palette
The central color scheme highlights a cool powder blue tone carried by the stucco walls and pool surroundings. This soft blue anchors the design as the base color. Warm mustard yellow acts as a striking accent, appearing on the door curtain and pool ledge, adding energy and contrast. The natural textures of rattan loungers and lush green tropical plants provide an organic material balance that enhances the inviting outdoor atmosphere.
- Powder Blue (base color): Used on walls, pool decking, and stairs, establishing a calm and cohesive setting.
- Mustard Yellow (accent color): Featured on the door curtain and pool ledge to create visual interest and warmth.
- Natural Rattan (material): Seen on the outdoor loungers, adding texture and earthy softness.
- Green Tropical Plants: Positioned around the pool area, they introduce a lively natural element that contrasts with solid surfaces.
This palette succeeds by balancing cool blue expanses with warm yellow accents, preventing monotony. The natural rattan and vibrant greenery soften architectural surfaces, bridging hard edges with organic warmth. Continuity in blue across different materials ensures smooth transitions, while the mustard yellow punctuates the scene without overwhelming. Thus, the colors and materials interact to create a harmonious, inviting courtyard space fit for daytime leisure under natural light.


Furniture & Decor
Outdoor furniture is arranged to create a relaxed, open atmosphere along the pool's edge. Two wicker lounge chairs with blue cushions and striped pillows sit side by side, providing comfortable seating for relaxation. The decor includes abundant green plants that soften the hardscape, complemented by a decorative yellow planter. No visible lighting fixtures appear, maintaining an uncluttered look during daytime use.
- Functional furniture: Two blue cushioned wicker lounge chairs placed side by side offer ergonomic comfort for sunbathing or resting by the pool.
- Lighting: Although no visible fixtures are present, ambient daylight highlights the space naturally and keeps the scene bright without artificial lighting.
- Decor accents: Tropical green plants and cacti clustered around the perimeter add texture and vitality, while a vibrant yellow planter creates a cheerful accent near the steps.


Layout & Space Planning
The courtyard covers a 263.1m² area with a spacious layout under a 2.4 m ceiling height. It features a clear division between the pool zone at the center and the seating area on the left. A 1.2 m window on the left side brings natural light across the space. Two doors punctuate the rear wall, with one dressed by a bright yellow curtain, offering secondary access and visual interest. The layout supports ease of movement without obstructing views or access to the pool and seating.
- Functional Zoning: The pool is centrally positioned, clearly separating the lounging space and entry access, ensuring each use has defined boundaries.
- Furniture Placement: Two lounge chairs sit side by side on the left near the window, providing sunlight and shade alternately, ideal for relaxation.
- Movement Flow: Pathways are intentionally kept clear near the pool edge and stairs on the right, allowing smooth circulation without interference.
- Natural Lighting & Views: The window and open doorways help channel daylight and sightlines across the courtyard, enriching the outdoor experience.
- Space Efficiency: Minimal additional furniture and clustering of plants along edges maximize open space and maintain airiness in the courtyard.


Lighting
Natural daylight dominates this outdoor space, entering mainly from the open sky above. Artificial lighting is minimal here, relying on small accent lights subtly placed near plants. This approach highlights key greenery features while maintaining a bright and airy atmosphere throughout the day.
- Natural Light: Daylight floods the courtyard, especially illuminating the pool and surrounding seating area for a fresh, open feel.
- Accent Lighting: Low-profile lights near the cactus clusters add sparkle and depth in the shaded corners without overpowering the setting.
- Lamp Absence: No main ceiling or floor lamps are present, preserving the outdoor ambiance and keeping focus on daylight.
- Color Temperature: The lighting is naturally cool during the day, complementing the blue and white tones of the architecture and furnishings.


Why This Design Works
- Strategic Use of Color Contrast: The bright yellow door curtain sharply contrasts against blue walls, creating a command focus and lively energy in the relaxing courtyard.
- Organic Elements Soften Geometry: Lush tropical plants and cacti break up the rigid architectural shapes, adding inviting natural texture and warmth.
- Integrated Pool Reflection: Water reflections enhance the overall vibrancy and dynamic feeling by mirroring surrounding colors and light movement.
- Open-Air Lighting Enhances Mood: Natural sunlight nurtures the warm and laid-back atmosphere necessary for an outdoor lounge space.
- Coordinated Furnishings Unite Theme: Blue loungers with striped cushions harmonize with wall colors, creating color continuity that visually expands the area.
How to Recreate This Look
You do not need professional design skills to recreate this cozy courtyard space in Homestyler. Follow the simple steps using the platform's built-in assets to capture the tropical vibe with greenery and outdoor seating. Each step guides you to build and style the outdoor area effectively.
- Step 1 — Set up the space: Select a courtyard in Homestyler to build your outdoor area. Refer to How to create renders of different floors for multi-floor design projects? for space setup tips.
- Step 2 — Determine the color palette: Choose warm, natural tones with lush green accents by searching trees & plants and colorful tropical colors in the material section.
- Step 3 — Add core furniture: Place outdoor seating by adding outdoor tables and chairs to mimic the welcoming arrangement seen in the design.
- Step 4 — Add material details and decor: Enrich textures with natural elements by including plants and other accessories that contribute to the verdant atmosphere.
- Step 5 — Adjust lighting: Use daylight settings to replicate the bright daytime ambiance without artificial lamps. Check How to make a 3D interior video rendering? for guidance on natural lighting.
- Step 6 — Render the final image: Use Homestyler’s rendering tools to generate a high-quality image that highlights the warmth and relaxation of your courtyard design.
FAQ
Q: How do you create a warm and inviting courtyard with outdoor furniture and green plants?
Start by selecting outdoor tables and chairs in warm wood or neutral tones that complement lush green plants. Group furniture to encourage social interaction and add potted plants nearby to soften hard surfaces and enhance the cozy atmosphere.
Q: What colors work well for a tropical courtyard with a natural vibe?
Choose a palette of warm neutrals combined with rich greens from various plants. This balance creates a natural feel that ties the space together without overwhelming it, making the courtyard feel both welcoming and relaxed.
Q: How can I incorporate green plants effectively in an outdoor villa courtyard?
Focus on adding large leafy plants around the seating area to create shade and a sense of privacy. Use planters that match the architectural style, and place plants near windows and doors to blend indoor and outdoor spaces naturally.
Q: Which materials best suit a warm courtyard design with natural elements?
Opt for materials like wood, stone, and ceramic for furniture and decor. These materials withstand outdoor conditions well and complement greenery. The contrast between sturdy materials and soft plants adds depth and harmony.
Q: How can I replicate the bright daytime lighting in a villa courtyard design without adding lamps?
Utilize natural daylight settings in your 3D design software to mimic sunlight. Position the courtyard near windows and doors to maximize light flow. Avoid artificial lamps to keep the atmosphere authentic and refreshingly natural.
What began as an Autodesk innovation has evolved into a design platform used by more than 20+ million registered users (platform data, 2026) around the globe. Homestyler combines powerful rendering, an intuitive editor, and a vast furniture library to help you turn inspiration into photorealistic designs — whether you're redesigning a single room or planning an entire home.

Minimalist Blue Glass Vase with Green Foliage Decor 3D Model

Modern Brass Cylinder Vase with Dried Hydrangea Floral Arrangement 3D Model

Geometric Pattern Ceramic Vase with Orchid Floral Arrangement 3D Model
Homestyler is an easy-to-use online home design platform that lets you create and visualize interior spaces with stunning 3D renderings. Explore a vast collection of design projects and learn through DIY video tutorials to bring your home ideas to life effortlessly.
今すぐ无料でデザイン