



- Layout: Single-room living area featuring a door and windows typical of a detached house.
- Rooms: Living Room
- Style: Rustic charm with weathered wood and leather elements.
- Area: 52.28m²
- Materials: Leather upholstery, wood furniture, decorative plants, and wall art.
- Highlights: Warm atmosphere created by natural textures and a nostalgic cowboy-inspired theme.
Design Overview
Design Concept
The "Dusty West Trails" concept by Sevenseas 96 evokes the rugged allure of Western cowboy life through a warm and inviting living space. Natural materials such as weathered wood and leather come together in the sofa and coffee table to embody this theme. Accents like the decorative paintings and plants add story and soul, encouraging you to feel connected to a sun-kissed, adventurous spirit.
Material unity anchors the design; the worn textures of wood and leather create a consistent rustic feel. The visual rhythm between vertical window frames and the horizontal lines of the sofa generates balance and movement. Color relationships focus on warm earth tones, fostering a cozy and grounded atmosphere that supports the nostalgic story told by this single-room space.


Color & Material Palette
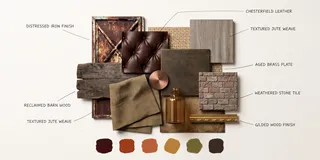
Warm beige wood takes center stage, setting a rustic tone that echoes throughout the living room. This natural wood, visible on the floor, shelves, and furniture, creates a cohesive base. Dark brown leather upholstery on the armchairs and sofa grounds the space with a rich tone. Rust-red metallic textures on the large sliding door add an aged industrial charm, serving as a bold accent. Earthy gray sacks and terracotta pottery contribute muted natural colors, enriching the palette subtly.
- Warm beige wood: Used on the floor, shelving, and coffee table, it forms the primary material unifying the space.
- Dark brown leather: Covers the armchairs and sofa, adding depth and a tactile, rugged quality.
- Rust-red metal: Featured on the sliding barn door, it introduces a distressed texture that anchors the design.
- Natural textiles and pottery: Found on sacks and clay pots by the seating area, these elements inject organic softness and color variation.
The palette succeeds by blending warm woods with dark leather, balancing softness and strength. Continuous wood surfaces avoid visual breaks, while the rust-red door punctuates the scheme with a lively, weathered contrast. Earthy accents like pottery soften the overall look, linking all layers harmoniously. This cohesion helps the space feel grounded and inviting without monotony, ideal for a warm, rustic living area styled via Homestyler tools.


Furniture & Decor
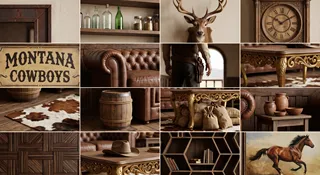
The furniture arrangement creates a balanced, warm atmosphere with focus on comfort and rustic charm. The big furniture pieces include a dark leather armchair and matching sofa that anchor the seating area. A wooden coffee table sits center, harmonizing the space with natural textures. Along the walls, shelves and storage cabinets hold decor elements, while a few well-chosen accents bring personality without clutter. The layout respects the room’s proportions and uses three decor types, enhancing the storytelling vibe.
- Functional furniture: A tufted dark leather armchair and sofa, both low-profile with rolled arms, offer sturdy seating. Their leather texture adds depth and durability, fitting a cozy ranch-style mood.
- Lighting: Although no visible lamp fixtures appear, ambient evening light filters softly through the window, casting shadows that emphasize texture and form throughout the room.
- Decor accents: Rustic accessories include a cowboy hat on the wooden coffee table, assorted clay pots and burlap sacks on a side table, and a mounted deer head above the armchair. These bring thematic storytelling elements and tactile contrast.
- Storage furniture: Wooden shelving on the left wall holds pottery and glassware, while a vertical cabinet with circular cutouts near the right provides subtle open storage, adding visual interest and practical organization.

Layout & Space Planning
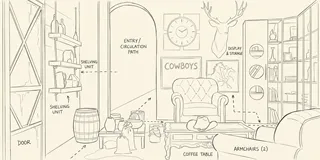
The living room features a 52.28m² area with a well-defined footprint, approximately 1.8 m by 2.6 m under a 2.4 m ceiling. It includes a single door on the left and a window that brightens the far right side. The space divides naturally into a seating zone centered around the leather armchairs and coffee table, supported by adjacent shelving for storage and display.
- Functional Zones: The room is split into a seating area and display shelves, creating clear usage sections while maintaining flow.
- Furniture Placement: Armchairs and coffee table are centered to encourage conversation, while shelving units are placed against the walls to maximize floor space.
- Traffic Flow: The main pathway runs unobstructed from the left door past the seating area, allowing smooth movement through the space.
- Natural Light: A single window on the right brings light deep into the room, enhancing warmth and visibility near seating and shelves.
- Space Efficiency: Vertical shelving and compact furniture avoid crowding, preserving openness and easy navigation within the living area.


Lighting
Soft natural light enters from the tall arched doorway on the left, creating depth and warmth. No ceiling lamps are visible, so the room relies on the natural light and indirect ambient light to softly illuminate key zones while preserving shadows for a rustic feel.
- Natural Light Introduction: Light streams through the arched doorway on the left, highlighting textured wood and leather surfaces, enhancing warmth and authenticity.
- Main Light Source: Absence of visible overhead lighting suggests reliance on daylight, fostering a calm and inviting evening atmosphere.
- Ambient Shadows: Deep shadows around the back wall and corners add depth and draw attention to focal elements like the armchair and decorated wall.
- Warm Color Temperature: The warm light complements brown leather and wooden textures, emphasizing a cozy and harmonious mood.


Why This Design Works
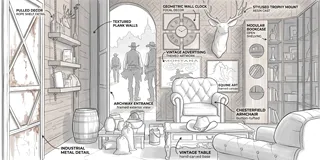
- Rustic textures create a tactile narrative: Weathered wood, leather, and rough fabrics combine to evoke a vivid cowboy western theme, delivering an immersive feel.
- Visual focus with warm leather armchair: The central dark leather armchair anchors the space visually, providing balance amidst rich wooden wall panels and décor.
- Strong contrast guides the eye: Light from the doorway frames the figures in the mural and casts shadows, increasing spatial depth and storytelling impact.
- Curated wall elements enhance character: Mounted deer head, large clock, and themed artwork build a cohesive thematic atmosphere that ties in the rustic furniture.
- Layered accessories add authenticity: Barrels, jugs, and sacks on the low table ground the scene in an earthy, lived-in western aesthetic without cluttering the room.
How to Recreate This Look
You don’t need professional experience to create this cozy living room in Homestyler. Just follow the steps carefully and use the right keywords to find matching furniture and decorations in the library. With patience, you can achieve a similar warm and inviting space.
- Step 1 — Set up the space: Choose a floor plan for a "detached house living room" and add architectural elements like "window" and "door" to match the original space. Refer to How to create renders of different floors for multi-floor design projects? for space setup tips.
- Step 2 — Determine the color palette: Search for weathered wood textures and warm leather tones to establish the room’s rustic and warm color theme. These will form the base of your material choices.
- Step 3 — Add key furniture: Find and add a leather sofa and a coffee table from Homestyler’s furniture library as focal points. Add a side cabinet to complement the seating area.
- Step 4 — Incorporate material details and decor: Layer in decorative paintings, small ornaments, and green plants to bring in warmth and texture. Use materials like the weathered wood for accents to match the dusty western vibe.
- Step 5 — Adjust lighting: Although no lamp models are present, set the lighting to an evening scene and use soft ambient light to evoke the warm, shadowed atmosphere seen in this design.
- Step 6 — Render your design: Finalize your creation with Homestyler’s rendering tools. For guidance on rendering, see How to make a 3D interior video rendering?
FAQ
Q: What are the best colors to create a warm and cozy living room like this dusty western style?
Warm tones like leather brown, soft beige, and weathered wood colors are ideal. These colors evoke a natural, inviting feeling and blend well with rustic furniture and decorations that emphasize comfort and nostalgia.
Q: How can I add rustic material details to my living room using Homestyler?
Look for textures like weathered wood and leather in the material library. Add decorative paintings and green plants to soften the space. Use these elements in small furniture such as side cabinets and ornaments to enhance warmth without overcrowding the room.
Q: What furniture choices work best for a warm, single-space living room in a detached house?
Focus on large, comfortable pieces like a leather sofa and a sturdy coffee table. Add smaller furniture such as side cabinets for balance. These pieces should reflect natural materials and classic shapes to maintain the cozy western atmosphere.
Q: How does lighting affect the mood in a warm rustic living room like this one?
Evening ambient lighting without strong artificial light creates a shadowed, inviting ambiance. Soft, diffuse lighting highlights textures like wood and leather, enhancing the sense of comfort and drawing focus to key furniture and decor elements.
Q: Can I design this type of living room in Homestyler without advanced skills?
Yes, by following step-by-step tutorials and using specific keywords to find matching furniture and materials, anyone can recreate this look. Homestyler’s user-friendly interface allows you to build, furnish, and light your space effectively even as a beginner.
What began as an Autodesk innovation has evolved into a design platform used by more than 20+ million registered users (platform data, 2026) around the globe. Homestyler combines powerful rendering, an intuitive editor, and a vast furniture library to help you turn inspiration into photorealistic designs — whether you're redesigning a single room or planning an entire home.
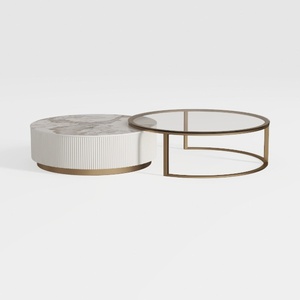

Modern Marble Gold Metal Glass Round Nesting Coffee Table 3D Model

Marble Top Solid Wood Chinese Style Coffee Table 3D Model
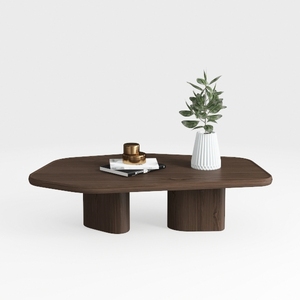
Minimalist Walnut Solid Wood Irregular Coffee Table 3D Model
Homestyler offers an easy-to-use online design tool with stunning 3D renderings, inspiring interior projects, and helpful video tutorials. It’s perfect for anyone looking to create and visualize beautiful home designs effortlessly. Give your space a fresh new look today!
立即免费设计



























