



- Layout: Single-room bedroom with a large window typical of villa architecture
- Rooms: Bedroom
- Style: Peranakan style featuring culturally rich motifs and warm aesthetics
- Area: 26.35m²
- Materials: Fabric upholstery on bed and sofa, wooden tea table, glass elements in window, decorative artwork, and live plants
- Highlights: Harmonious blend of traditional Peranakan elements with cozy modern comfort and natural daylight emphasis
Design Overview
Design Concept
The "Peranakan style" design by Nita style creates a warm and inviting bedroom by combining timeless cultural patterns with modern functionality. This concept shows through the choice of large upholstered furniture like the bed and sofa, decorated with authentic-patterned textiles. Natural materials like wood on the tea table and lush greenery add tactile richness that echoes Peranakan heritage.
Material unity plays a key role as fabric and wood tones repeat across the furniture and decor, tying every element together visually and texturally. The strong contrast between solid furniture and delicate plants or artworks creates a thoughtful visual balance. Additionally, the abundant natural light streaming from the villa’s window highlights the soft textures and vibrant greens, enhancing the overall warm atmosphere. These design choices make the "Peranakan style" bedroom both culturally expressive and cozy.


Color & Material Palette
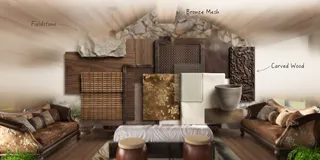
Warm beige and rich wood tones define this bedroom’s base colors. The wooden ceiling and floor, along with wooden furniture, give the space a natural and cozy feel. Stone walls add texture with their cool grey hues, balancing the warmer wood. Deep brown upholstery on the sofas introduces a darker accent, while soft white bedding adds brightness. Natural woven materials on the lampshades and window blinds reinforce the earthy tone palette with their matte brown surfaces.
- Warm wood tones: Used on ceiling, floor, furniture; creates a unified and grounding base layer.
- Light stone texture: Covers the back wall; adds natural contrast and visual interest.
- Dark brown velvet: Covers sofas; provides a luxurious, rich accent color.
- Woven rattan & natural materials: Applied on pendant lampshades and window blinds; bring softness and organic texture to the space.
The palette works because natural materials and warm tones are layered to avoid visual monotony. Continuous wood surfaces tie ceiling and floor harmoniously, while the stone accent wall breaks the warm monotone with a subtle cool contrast. Brown upholstery deepens color complexity without overpowering the softness of beige. Small bright white textiles prevent heaviness and add freshness. The woven accents add tactility, linking the various wood and stone materials in a balanced way. This setup is easy to replicate with Homestyler’s material matching features for a cohesive earthy feel.


Furniture & Decor
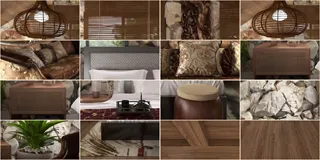
Furniture arranges symmetrically around the bed, creating a balanced atmosphere. Two large sofas face each other along the left and right walls, forming a cozy seating zone. Nightstands anchor either side of the bed, while decor and lighting accentuate the space without overcrowding it. The placement respects circulation paths and highlights key elements, using two decorative plants, pendant lamps, and art pieces as focal points.
- Functional furniture: The bed at the center features a dark frame with a rattan-style headboard, flanked by matching wood nightstands that add storage and symmetry. Two vintage-inspired sofas with wooden carved frames and floral upholstery provide classic seating, grounding the rustic aesthetic.
- Lighting: Two woven rattan pendant lamps hang centered above each nightstand, offering warm ambient light and reinforcing the natural texture theme. Their open basket shapes balance visual weight without adding bulk.
- Decor accents: Ceramic table lamps on the nightstands contribute soft light and subtle texture. Lush green potted plants on either side of the bed enhance freshness and soften the stone wall backdrop. Wall-mounted woven artwork adds layered craftsmanship and visual interest above the bed.

Layout & Space Planning
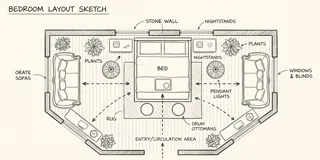
A 26.35m² bedroom features a 2.4 m ceiling height creating an open, cozy feel. The room has a 1.2 m window on the left and multiple additional windows on the far wall. It is arranged to balance restful sleeping and lounging spaces in one open zone. Clear visual and functional separation is achieved through furniture placement and natural light flow.
- Functional Zones: The bed anchors the center with symmetrical nightstands, defining the sleep area. Sofas flank both sides along the walls, creating distinct lounging zones without partitions.
- Furniture Placement: Sofas are placed against side walls to maximize floor space and keep the central passage wide and unobstructed for easy movement.
- Natural Light Utilization: Windows at the center and sides bring daylight deep into the room, especially over the bed and seating areas, enhancing brightness and connection to outside views.
- Circulation Path: The main walking route runs lengthwise along the foot of the bed, allowing seamless access from entrance to seating and bed areas without congestion.
- Space Optimization: Nightstands and low-profile stools at the bed’s foot maintain openness, while large plants near window corners use vertical space for greenery without blocking pathways.


Lighting
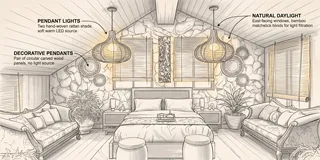
Natural light enters through three windows at the back wall and sides, softly illuminating textured stone and wood surfaces. Two rattan pendant lamps hang above the bed, providing direct illumination. The warm light tone complements the earthy, cozy atmosphere, balancing brightness and shadow evenly.
- Natural Light: Windows behind the bed and near the sofas allow daylight to highlight the stone wall and wooden ceiling, creating a natural, warm glow.
- Rattan Pendant Lamps: Two symmetrical pendant lamps hang from the wooden ceiling over the bed, adding focused ambient light and texture contrast.
- Warm Light Tone: Light color matches the warm wood and earthy tones, reinforcing the cozy, inviting atmosphere.
- Layered Lighting Effect: The combination of natural daylight and artificial pendant lights creates balanced brightness and gentle shadow layers, enhancing depth and comfort.


Why This Design Works
- Natural stone wall anchors the room: The textured surface contrasts with smooth wood, adding depth and tactile interest to the bedroom’s focal wall.
- Symmetry enhances visual balance: Identical pendant lamps and nightstands flanking the bed enforce harmony and calmness in the space.
- Wood ceiling unifies design elements: Its continuous grain above connects the bed, sofas, and floor visually, tying natural materials into a cohesive whole.
- Rattan pendant lamps create warmth and texture: Their woven structure and warm light reflect the organic feel, softening rock and wood hardness.
- Plush sofas frame the bed area: Dark floral upholstery complements natural tones and adds softness, making the sleeping zone inviting and comfortable.
How to Recreate This Look
You don't need professional design skills to recreate this cozy bedroom in Homestyler. Follow these simple steps to build a warm space featuring core furniture and natural elements inspired by Peranakan style. Use the right keywords and tools for easy searching and placement.
- Step 1 — Set up the space: Choose a bedroom layout in Homestyler matching a villa style with large windows to bring in daylight. Refer to How to create renders of different floors for multi-floor design projects? for setting up your space.
- Step 2 — Determine the color palette: Use warm tones such as soft beige or light terracotta. Search for warm neutral paint in the material library for walls and complements.
- Step 3 — Add main furniture: Place a bed and a sofa as your large furniture pieces. Add a coffee table to complete the set.
- Step 4 — Include materials and decor: Incorporate green plants and wall art as decorative accents. Use textures like natural wood for furniture surfaces.
- Step 5 — Adjust lighting: Add a pendant light fitting the warm atmosphere. Fine-tune daytime lighting by setting windows correctly. You can learn lighting tips from How to make a 3D interior video rendering?
- Step 6 — Render the design: Use Homestyler’s rendering tools to produce high-quality images. Review textures and lighting for a polished look before finalizing.
FAQ
Q: How do you create a warm bedroom inspired by Peranakan style?
Incorporate warm neutral colors and natural materials like wood and plants. Use large furniture such as a bed and sofa for comfort. Add decorative wall art and lighting like a pendant lamp to enhance the cozy feel. Daylight from windows adds inviting brightness.
Incorporate warm neutral colors and natural materials like wood and plants. Use large furniture such as a bed and sofa for comfort. Add decorative wall art and lighting like a pendant lamp to enhance the cozy feel. Daylight from windows adds inviting brightness.
Q: What colors work well with the warm atmosphere in a Peranakan-style villa bedroom?
Soft beige, cream, and light terracotta tones help create a warm and inviting space. These colors complement natural textures and green plants, enhancing the bedroom’s cozy ambiance without overwhelming the eyes.
Soft beige, cream, and light terracotta tones help create a warm and inviting space. These colors complement natural textures and green plants, enhancing the bedroom’s cozy ambiance without overwhelming the eyes.
Q: Which materials suit furniture in a warm Peranakan bedroom?
Choose natural wood finishes for beds and coffee tables. Use soft fabrics for sofas. Incorporate greenery with real or faux plants. These materials support a natural, warm aesthetic that fits the relaxed villa atmosphere beautifully.
Choose natural wood finishes for beds and coffee tables. Use soft fabrics for sofas. Incorporate greenery with real or faux plants. These materials support a natural, warm aesthetic that fits the relaxed villa atmosphere beautifully.
Q: How can lighting improve the warmth in a Peranakan-style bedroom?
Use a warm-toned pendant light centered in the room for ambient illumination. Ensure the windows allow ample natural daylight. Balancing natural and artificial light enhances the warm and cozy feeling in the villa bedroom.
Use a warm-toned pendant light centered in the room for ambient illumination. Ensure the windows allow ample natural daylight. Balancing natural and artificial light enhances the warm and cozy feeling in the villa bedroom.
Q: What furniture arrangement suits this villa bedroom style?
Position the bed and sofa to maximize floor space and natural light from windows. Use a coffee table in the center as a functional focal point. This arrangement supports an open, cozy, and harmonious layout typical of the style shown.
Position the bed and sofa to maximize floor space and natural light from windows. Use a coffee table in the center as a functional focal point. This arrangement supports an open, cozy, and harmonious layout typical of the style shown.
What began as an Autodesk innovation has evolved into a design platform used by more than 20+ million registered users (platform data, 2026) around the globe. Homestyler combines powerful rendering, an intuitive editor, and a vast furniture library to help you turn inspiration into photorealistic designs — whether you're redesigning a single room or planning an entire home.

Minimalist Japandi Oak Rattan Nightstand 3D Model


Minimalist Modern Tan Fabric Upholstered King Size Bed 3D Model
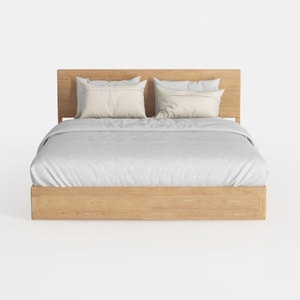
Minimalist Solid Oak Wood Platform Bed with Bedding 3D Model
Homestyler offers an easy-to-use online home design tool featuring stunning 3D renderings, inspiring design projects, and helpful DIY video tutorials. It’s perfect for anyone looking to create and visualize beautiful interior spaces with confidence.
Concevez maintenant gratuitement



























