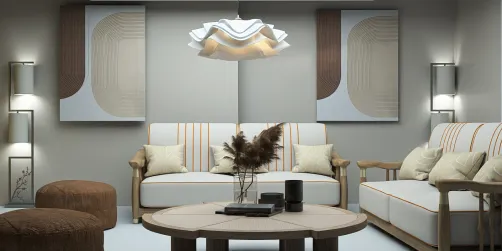
- Layout: Single living room space in an apartment featuring a window for natural daylight.
- Rooms: Living Room
- Style: Minimalist elegance with soft hues and sculptural furniture.
- Area: 52.5m² space
- Materials: Stone surfaces combined with soft-textured furnishings and natural greenery.
- Highlights: Sculptural coffee table anchors the space and natural light enhances a tranquil atmosphere.
Design Overview
Design Concept
"Elegance in Simplicity" by Sevenseas 96 captures a serene living room spirit through subtle materials and refined furniture choices. The concept revolves around blending understated stone elements with soft, natural hues to create a calm, inviting environment. A sculptural coffee table serves as a focal point, grounding the space without overwhelming it, while the sofa and window invite both comfort and daylight inside.
Material unity plays a vital role by pairing stone with gentle textures to maintain visual harmony. The balance between solid forms of furniture and open space creates a rhythm that feels both composed and flowing. Natural daylight entering from the window enhances atmospheric depth, fostering a warm and tranquil mood. These elements combined make "Elegance in Simplicity" a thoughtful design that welcomes you into a peaceful yet sophisticated living room.


Color & Material Palette
A warm beige leather sectional sofa anchors the palette with its soft, smooth surface. Stone textures dominate, visible on the irregularly shaped coffee table and accent wall behind the sofa, setting a sophisticated tone. Deep terracotta accents on the bookshelf niches introduce warmth, contrasting subtly with cooler grey stone. Natural greenery near the window adds fresh, organic color, balancing the room’s overall neutral composition.
- Warm beige leather: Found on the sofa + establishes a cozy, inviting base color.
- Grey marble stone: Used on the coffee table and accent wall + creates a refined, elegant texture contrast.
- Matte bronze metal: Present in the coffee table and side table bases + adds subtle shine and luxury.
- Terracotta matte finish: Applied inside the shelving niches + provides warm accent to break neutrality.
The palette succeeds by layering similarly toned, natural materials to avoid visual disruption. The warm beige sofa blends smoothly with bronze metals, while grey stone elements introduce coolness without harshness. Terracotta niches punctuate the space, preventing monotony with a low-key but rich hue. The greenery further softens and livens the scheme, tying materials and colors into an accessible, harmonious whole within the apartment’s urban setting.


Furniture & Decor
The furniture arrangement focuses on a balanced layout with ample open space. A large sectional sofa anchors the seating area, complemented by a stone-tone sculptural coffee table and a side table. The space includes decorations such as a vase with greenery and an abstract art piece, plus a sculpture, enhancing the overall atmosphere. Lighting is centered on a distinctive pendant overhead, highlighting the room’s focal points.
- Functional furniture: The L-shaped leather sectional sofa provides comfortable seating while defining the living area without overcrowding it.
- Lighting: A modern pendant light with overlapping rings hangs centrally, adding an artistic focal point and soft illumination.
- Decor accents: A clear glass vase with leafy branches on the coffee table introduces natural texture and freshness.
- Surface furniture: The sculptural coffee table with a rough stone surface anchors the center, giving tactile contrast and interest.
- Art & sculpture: Abstract wall art and a figurative sculpture beside the sofa add visual depth and personality to the room.


Layout & Space Planning
The living room covers a 52.5m² footprint under a 2.8 m wall height. It features a large window on the far wall that brings daylight into the seating area. The space divides into a main seating zone centered around a sculptural coffee table. From left to right, wall niches and storage blend smoothly into the sofa area below the window. The layout balances open space with functional zoning for relaxing and light circulation.
- Functional Zoning: Seating is placed centrally below the large window, maximizing natural light and views while maintaining an open flow.
- Furniture Placement: The sectional sofa runs along the right and back walls, defining the lounge area without blocking pathways.
- Main Circulation Path: A clear route runs in front of the sofa and coffee table, allowing unobstructed movement from entrance to window side.
- Use of Wall Niches: Shelving units on the left wall provide vertical storage, organizing decor and minimizing floor clutter.
- Lighting Integration: The pendant lamp is centered over the coffee table to anchor the seating zone visually and functionally.


Lighting
Natural light flows through the large window at the center, brightening the living room during daytime. The single modern chandelier provides balanced ambient light. Together, they create a warm and inviting atmosphere with clear light layering.
- Natural Light Introduction: Large window at the center invites abundant daylight, illuminating the seating and stone surfaces naturally.
- Main Lighting: A contemporary circular chandelier hangs from the ceiling, offering soft diffused illumination for evening use.
- Light Layering: Contrast between bright daylight and shaded corners adds depth and texture to the space.
- Color Temperature Harmony: Light maintains a warm tone, complementing the brown leather sofa and marble surfaces for a cohesive look.


Why This Design Works
- Light enhances material texture: Daylight from the window highlights the polished stone coffee table's natural grain, emphasizing its unique character.
- Warm tones unify the palette: Soft brown sofa and warm light create a cozy, continuous color flow throughout the living area.
- Sculptural elements add interest: The circular chandelier and organic coffee table shapes break linear forms, adding dynamic visual balance.
- Greenery softens modern edges: Plants framed by the window add freshness and soften the room’s strong stone and leather textures.
- Strategic contrast defines zones: Light and shadow between the bright window area and darker corners guide the eye and emphasize the seating focus.
How to Recreate This Look
You don't need a professional design background to recreate this cozy living room. Follow these straightforward steps on Homestyler to build the same inviting atmosphere with simple tools and carefully chosen materials.
- Step 1 — Set up the space: Start by selecting or creating a apartment living room floor plan in Homestyler to define the boundaries and window placement of your space. See how to get started in How to make the best out of our floor plan designer.
- Step 2 — Determine the color scheme: Choose a palette centered on soft hues and neutral tones to match the room’s gentle and warm atmosphere. Search for soft neutral paint colors and incorporate them on walls and trim.
- Step 3 — Add key furniture: Place a comfortable sofa and a sculptural coffee table as the main furniture pieces. Include a secondary side table if needed for balance and functionality.
- Step 4 — Apply textures and decorations: Introduce natural textures like stone and add decorative elements such as framed art prints and fresh green plants to bring life and character to your space.
- Step 5 — Adjust lighting: Hang a statement pendant light and make sure daylight flows in through the windows. Use the Homestyler lighting tools to simulate soft white daytime illumination. Further guidance can be found in How to create renders of different floors for multi-floor design projects?
- Step 6 — Render your design: Finalize your setup and produce a high-quality render to review the harmony of your living room. Make color and lighting tweaks as needed before completing your project.
FAQ
Q: How do you create a warm living room with a natural color palette?
Use soft hues and earthy tones combined with materials like stone and wood. Incorporate decorations such as green plants and artwork to enhance warmth. This creates an inviting and gentle atmosphere without overwhelming colors or patterns.
Q: What colors work well with stone surfaces in a living room?
Neutral colors, including beige, soft grays, and warm whites work best with stone materials. They highlight the subtle texture and offer a calming backdrop that complements furnishings like sofas and coffee tables.
Q: How can I arrange furniture in a cozy apartment living room?
Focus on key pieces like a comfortable sofa and a central coffee table to anchor the space. Use smaller items like side tables and plants to create layers. This maintains openness while ensuring functionality and warmth.
Q: What lighting choices support a tranquil and inviting living room ambiance?
Use a single, elegant pendant lamp combined with ample natural daylight through windows. White or warm light tones are ideal. Adjust brightness to avoid harsh contrasts and keep the mood serene and comfortable.
Q: How to incorporate decorations like art and plants in a minimalist living room?
Select minimal yet impactful art pieces and healthy green plants to avoid clutter. Position them where natural light enhances their appeal. These elements add personality without compromising the simple elegance of the design.
What began as an Autodesk innovation has evolved into a design platform used by more than 20+ million registered users (platform data, 2026) around the globe. Homestyler combines powerful rendering, an intuitive editor, and a vast furniture library to help you turn inspiration into photorealistic designs — whether you're redesigning a single room or planning an entire home.

Minimalist Clear Acrylic Rectangular Coffee Table 3D Model

Minimalist Modern White Open Bookshelf Display Shelf 3D Model
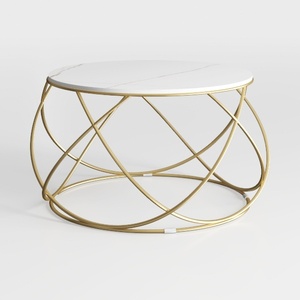
Modern Marble Top Gold Metal Frame Round Coffee Table 3D Model
Homestyler is a user-friendly online platform that lets you create stunning home designs with powerful 3D rendering. Explore a vast collection of interior projects and learn through easy DIY video tutorials to bring your dream space to life effortlessly.
立即免费设计