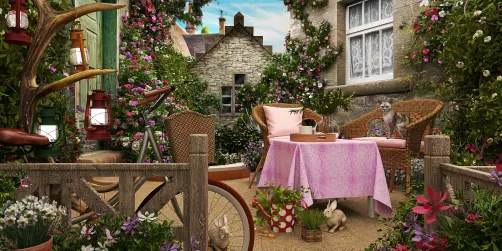
- Layout: Single-room playground with open, unobstructed space typical of a village house setting.
- Rooms: Public playground
- Style: Healing atmosphere with natural and inviting elements
- Area: 199.21m² floor area
- Materials: Predominantly natural greenery decoration complementing the open architecture
- Highlights: Abundant natural daylight and integrated green plants enhance the playful mood
Design Overview
Design Concept
The "Laughter Echoes" design by Sevenseas 96 centers around creating a vibrant playground where joy and creativity are the main themes. The concept manifests through incorporating a bright slide shimmering under natural daylight and surrounding greenery that invites exploration and fosters friendships. Materials like lush plants add texture and a calming presence to the open village house architecture, enhancing this lively yet soothing environment.
This design succeeds through its harmonious color relationships where natural greens balance the lively playground elements, creating a healing atmosphere. The contrast between the solid architectural forms and the softness of live plants introduces a dynamic visual rhythm that guides your eye around the space. Additionally, the abundant daylight strengthens this interplay by casting natural highlights that animate both the slide and surrounding foliage. Together, these elements make "Laughter Echoes" a memorable and engaging space you can easily relate to.


Color & Material Palette
Yellow dominates as the main color, carried by the plastic and painted wood play structures. This warm yellow sets a cheerful tone, while blue accents add calming contrast in the slide edges and stair rails. The natural green of the synthetic grass grounds the space. Beige and terracotta hues from the climbing wall and wall murals appear as subtle earth-tone accents, balancing the overall vibrant palette.
- Yellow: Used on the slide and playhouse walls, creating a bright and energetic base.
- Blue: Present on the roof, stairs, and slide edges, introducing a cool contrast to yellow.
- Natural Green: Synthetic grass covers the ground, providing a natural, sensory-friendly surface.
- Beige and Terracotta: Featured on the climbing wall and murals, grounding the space with warm, earth tones.
The continuous use of yellow and blue on the play equipment eliminates visual breaks, encouraging seamless movement. The synthetic grass harmonizes with the organic wall mural in terracotta and beige, softening the intensity of vivid colors. This palette balances vibrancy with comfort, creating an inviting and playful environment where contrasts feel natural and joyful rather than overwhelming. Homestyler users can draw from this balance of color and texture for lively yet grounded outdoor spaces.


Furniture & Decor
The playground's furniture arrangement focuses on open play, placing the slide and climbing structure centrally to encourage exploration. Around it, seating and small decor ensure comfort and charm without overcrowding. Recognizable elements include functional play furniture, decorative greenery, and balloons that add a light, festive touch.
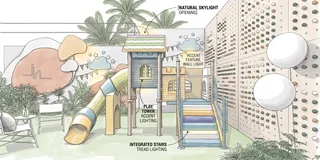
- Functional furniture: The vibrant play structure features a multi-level climbing frame and a tubular slide with bright blue and yellow accents. This centerpiece creates an engaging activity zone and defines the spatial layout.
- Lighting: Although natural daylight prevails, two large white helium balloons serve as playful decor elements that reflect the outdoor light, enhancing the cheerful atmosphere.
- Decor accents: Green plants line the left edge of the space, softening the hard surfaces and introducing a calming natural element that complements the colorful play equipment.


Layout & Space Planning
The playground spans a 199.21 m² area featuring a 2.4 m high enclosure wall that defines its boundary. It is divided into activity and seating zones, aligned along a roughly rectangular footprint. A single entrance on the right side leads users into the play area first, with a slide and climbing structure centered under natural daylight from open sky above. The green grass floor anchors the space, while lush planting borders soften the fencing line for visual comfort and safety.
- Functional Zoning: The slide and climbing structure occupy the center, providing active play while seating remains at the far left for supervision and rest.
- Furniture Placement: Chairs are arranged along the left edge facing the play area, ensuring clear sightlines and an unobstructed play surface.
- Main Circulation Path: The primary movement route runs from right to left, entering near the climbing wall and flowing past the slide to the seating area without blockage.
- Natural Lighting & Views: The open top and surrounding greenery provide ample daylight and a calming visual backdrop without harsh glare on active zones.
- Space Efficiency: The compact, vertically oriented slide and climbing frame maximize playful interaction within a limited footprint, leaving open turf around for free movement.


Lighting
Daylight floods this outdoor playground from the left side, where the open sky and sunset light create warm, natural illumination. The absence of visible artificial lamps focuses attention on natural light enhancing play areas. Soft shadows emphasize textures on grass and climbing features, promoting a safe and inviting atmosphere.
- Natural Light Entry: Sunlight enters from the left, casting warm tones and clear shadows across playground equipment and greenery.
- Absence of Visible Artificial Lighting: No lamps appear, preserving the outdoor authenticity and allowing daylight to play a primary role in visibility.
- Layered Light Effect: The warm sunset glow enhances colors and material textures, producing subtle contrasts that highlight play structures and wall art.
- Color Temperature: The lighting leans toward a natural warm tone, reinforcing the relaxing and cheerful mood of the space.


Why This Design Works
- Vibrant colors under warm natural light make the playground visually engaging: Yellow, blue, and green tones on the slide and stairs pop against the lush grass, inviting active play.
- The climbing wall's texture gains depth from shadow play: The pebble elements cast small shadows, giving tactile interest and encouraging interactive exploration.
- Lush green plants soften structural elements: Greenery around the perimeter creates a soothing balance to the bold playground shapes and adds a healing atmosphere.
- Clear spatial definition through light and shadow improves safety: Light areas and shadows help distinguish the slide, stairs, and seating zones intuitively for users.
- Playful wall decorations harmonize with the natural sky light: Cloud and star motifs connect the play space to the open sky above, enhancing the joyful theme organically.
How to Recreate This Look
You don’t need professional design skills to build this vibrant playground. Follow simple steps in Homestyler to create a healing, green-filled public playground with natural daylight. Reproducing this joyful atmosphere is easy once you know the key elements.
- Step 1 — Set up the space: Start by selecting a public playground room type in Homestyler to get the right layout and size. This matches the open village house style architecture seen here.
- Step 2 — Determine the color palette: Choose soft, natural greens and daylight-inspired hues. Use keywords like green plants and light tones in your materials. For detailed texture setup, refer to How to create renders of different floors for multi-floor design projects?
- Step 3 — Add key furniture: For this design, focus on open space. You’ll find no furniture pieces, so keep the area clear for play and movement. Searching open playground will help find suitable props if needed.
- Step 4 — Add material details and decorations: Place green plants as your main decoration to enhance the healing atmosphere. They bring natural vibrancy and friendliness here.
- Step 5 — Adjust lighting: Use natural daylight settings with soft, even white light to replicate bright, open daytime conditions. For lighting tips, see How to make a 3D interior video rendering?
- Step 6 — Render the scene: Finalize your design by rendering it with daylight presets in Homestyler to truly bring out the healing and playful feel of the space.
FAQ
Q: How can I create a healing atmosphere in a public playground design?
To achieve a healing atmosphere, emphasize natural elements like abundant green plants and bright natural light. Keep the space open and minimal to promote relaxation and joy, just like this playground that uses daylight and greenery effectively.
Q: What colors work best for a public playground with a village house style?
Soft natural greens and light, neutral daylight tones complement the village house style well. These colors connect with nature and create a welcoming, vibrant feel without overwhelming the senses.
Q: How should materials be chosen for a public playground to feel inviting?
Use materials that evoke nature such as plenty of green foliage and textures that reflect outdoor settings. Avoid bulky furniture and add decorative plants to contribute to a playful and inviting ambiance.
Q: Why is natural daylight essential in this healing playground design?
White natural daylight enhances openness and boosts mood. It provides even illumination to highlight the greenery and play structures, creating a bright, cheerful environment that feels safe and nurturing.
Q: Can I add furniture in this healing playground style without losing its feel?
Minimal furniture or none is best here to keep the space open and playful. If adding furniture, choose lightweight, natural materials that blend with the green plants and avoid clutter to maintain the healing vibe.
What began as an Autodesk innovation has evolved into a design platform used by more than 20+ million registered users (platform data, 2026) around the globe. Homestyler combines powerful rendering, an intuitive editor, and a vast furniture library to help you turn inspiration into photorealistic designs — whether you're redesigning a single room or planning an entire home.


Colorful Kids Soft Play Ball Pit with Seating Steps 3D Model

Cartoon Colorful Kids Bench with Bear Decorations 3D Model

Yellow Black Metal Transformers Bumblebee Action Figure 3D Model
Homestyler is a user-friendly online home design platform offering powerful 3D rendering tools, extensive design projects, and helpful DIY video tutorials. It makes designing and visualizing your dream space easy and inspiring for everyone.
تصميم الآن مجانا