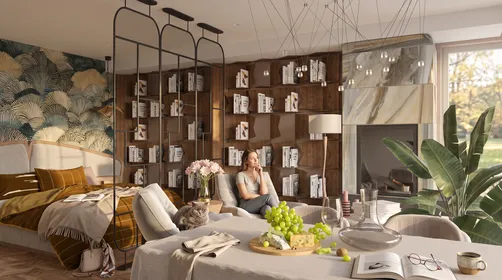
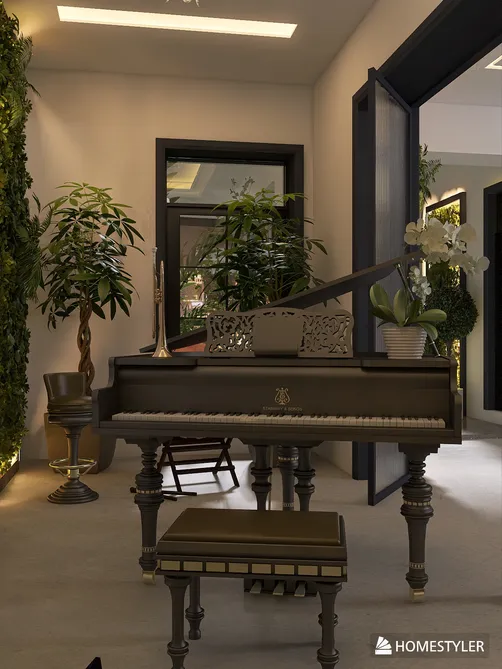
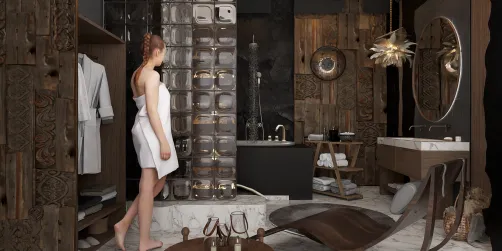
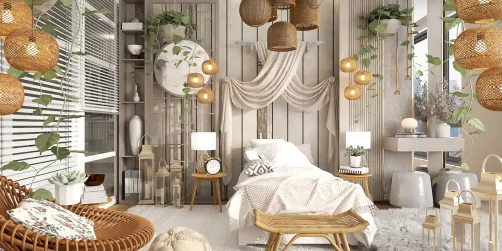
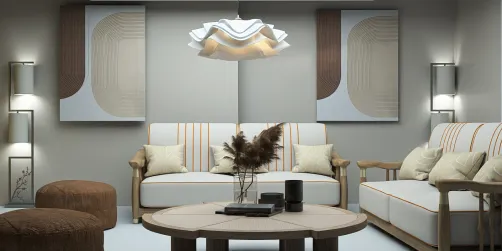
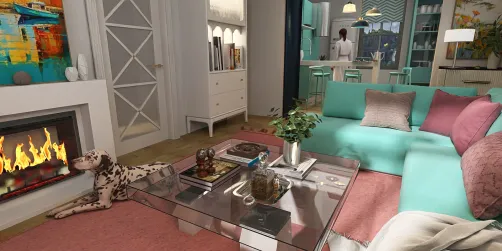
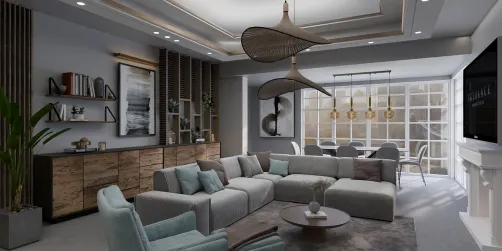
- Layout: Single-room home office featuring window and door architectural elements allowing natural daylight.
- Rooms: Study room
- Style: Warm and inviting atmosphere emphasizing comfort; modern functional design with subtle decorative touches.
- Area: 21.02 m² space
- Materials: Mix of wood furniture, textile decor, and green plants bringing natural elements inside.
- Highlights: The large desk anchors the layout while the single pendant lamp and decorative accents add focal interest.
Design Overview
Design Concept
The "Angolo privato" design by Maura Bonini creates a private, cozy study corner that combines practicality with aesthetic warmth. The large wooden desk serves as the central workspace, complemented by a simple coffee table and carefully selected decorative elements. These materials and furnishings support a calm, personalized atmosphere, suited for focused work and relaxation.
Material uniformity is key: natural wood tones tie the furniture pieces together, while green plants add freshness to the space. The vertical presence of the pendant lamp contrasts softly against the horizontal desk surface, creating a balanced rhythm. The color palette harmonizes warm earth tones and neutral shades, enhancing the welcoming feel while maximizing natural daylight through the window. This thoughtful interplay of elements defines the heart of "Angolo privato" and why this design remains effective and approachable.


Color & Material Palette
Warm beige sets the base tone throughout the study, mainly expressed through the fabric chair and the wood coffee table. The rich wood shelving with a natural oak finish contrasts softly against the creamy beige walls. Accents of black appear on the picture frames and some decor, adding depth and grounding the neutral tones. Meanwhile, subtle green from the plants injects a natural, lively touch to balance the earthiness of the palette.
- Warm beige fabric: Covers the chair, creating a cozy seating spot and serving as the core color.
- Natural oak wood: Used for the coffee table and shelving frame, providing warmth and texture.
- Matte black finishes: Found on picture frames and small decor pieces, emphasizing contrast and visual weight.
- Green plants: Located on shelving, adding fresh organic highlights to the otherwise neutral palette.
The palette succeeds through harmonious layering of warm neutrals and natural materials. The consistent use of warm beige and wood eliminates visual breaks, while black accents offer focal points that prevent monotony. The plants’ greenery introduces a soft contrast that enlivens the space and complements the organic wooden surfaces, creating a balanced, inviting atmosphere for your study. Homestyler users can appreciate how this material and color balance supports both calm and depth in a small apartment study.


Furniture & Decor
Your space arranges functional items with thoughtful restraint, maintaining clear open areas. Furniture includes a main desk and a smaller coffee table, both in natural wood tones. Three distinct decorations add visual interest without overwhelming the room, while a single hanging lamp centers illumination effectively. This balanced composition supports a calm, inviting atmosphere.
- Functional furniture: A wooden desk with a clean, rectangular shape anchors the room and offers ample surface for work or display. The matching wooden coffee table below adds practical storage while maintaining openness with a low profile.
- Lighting: A modern linear suspended light fixture with multiple glass cube pendants hangs centrally, providing focused yet diffuse illumination. This fixture highlights the workspace and brings a contemporary edge.
- Decor accents: Carefully placed items like ceramic vases, framed photos, and small sculptural pieces punctuate the design. These elements introduce texture and personality, softening the wood’s solidity without clutter.


Layout & Space Planning
The room spans 21.02m² with a 2.4 m ceiling height, providing a comfortable vertical space. Its rectangular footprint organizes the area efficiently. A single 1.2 m window on the left introduces natural light. The layout divides the space into two main zones: the seating area near the window and the display wall on the opposite side. The door placement ensures unobstructed movement along the corridor.
- Functional Zones: Seating on the left near the window balances the display-focused wall on the right, supporting both relaxation and visual interest.
- Furniture Placement: The chair is positioned by the window to maximize daylight for reading or contemplation, while the coffee table centers the seating zone.
- Circulation Path: Clear space between furniture creates an easy traffic flow from the entry to seating without congestion.
- Natural Light Utilization: The single window directs light primarily to the seating area, enhancing comfort and reducing need for artificial lighting during the day.
- Space Efficiency: Built-in shelving and vertical niches optimize storage without intruding on walkways, keeping the floor open and uncluttered.


Lighting
Natural light streams in from the left window, softly illuminating the space. The pendant lamp above provides direct, focused light to the central coffee table. Additional recessed spotlights highlight decor within the shelving, creating layers of brightness that enhance depth and texture.
- Natural Light: Daylight enters through the large window on the left, casting gentle light onto the chair and floor, defining shapes softly.
- Pendant Lamp: A rectangular pendant lamp suspended over the coffee table delivers concentrated illumination, enhancing workspace functionality.
- Recessed Spotlights: Small spotlights inside the built-in shelving emphasize decorative objects, creating visual interest and depth.
- Warm Color Temperature: All artificial lights emit warm light, complementing the cozy beige and wood tones, unifying the ambiance.


Why This Design Works
- Cohesive Warmth: Warm artificial lighting blends perfectly with beige and natural wood tones, reinforcing the inviting atmosphere.
- Layered Illumination: The combination of pendant, recessed, and natural light creates visual depth, preventing flatness in this intimate workspace.
- Focused Highlighting: Spotlights inside shelves draw attention to art and decor, turning storage into a gallery that adds personality.
- Balanced Contrast: Brightness on the coffee table centers the room, while subtle shadows enhance texture on walls and furniture.
- Spatial Definition: Lighting accents differentiate functional zones subtly without dividing the open plan, keeping the room cohesive and harmonious.
How to Recreate This Look
You don't need to be a design expert to recreate this warm and inviting home office. Follow these clear steps in Homestyler's platform, and you'll bring this private corner to life in your own space. Each step uses easy-to-search keywords to find matching elements in the library.
- Step 1 — Set up the space: Choose an apartment layout with typical features like window and door to define your study room. For guidance, see the How to create renders of different floors for multi-floor design projects? tutorial.
- Step 2 — Determine the color scheme: Select warm neutrals and natural tones for walls and floors to match the cozy atmosphere. Search for warm paint colors or wood flooring for authenticity.
- Step 3 — Add core furniture: Place a desk as the primary furniture and a coffee table for smaller scale support. Look up these keywords in Homestyler's furniture catalog to find the right models.
- Step 4 — Add material details and decorations: Incorporate decorative paintings, green plants, and ornaments to personalize the space. These add texture and enhance warmth.
- Step 5 — Adjust lighting: Install a pendant lamp that suits the room’s scale and mood. Experiment with daylight simulation to maintain a natural feel. The tutorial How to create renders of different floors for multi-floor design projects? can help perfect your light settings.
- Step 6 — Render and export: Use Homestyler's rendering tools to produce high-quality images. This final step brings your design to life and prepares it for sharing or review.
FAQ
Q: How do you create a warm and inviting home office atmosphere?
Use warm tones for wall and floor materials combined with natural elements like green plants and wood furniture. These materials complement each other to bring warmth and comfort to your study room, as seen in this cozy design.
Q: What colors work well for an apartment study room with a cozy vibe?
Neutral warm colors such as beige or soft browns work well. They harmonize with the natural lighting and wooden furniture, creating a calm and productive environment in your apartment study.
Q: Which materials best suit a cozy study room design?
Choose wood and soft textiles combined with simple decorative elements like paintings and plants. These create texture and visual interest while maintaining the inviting feel appropriate for a study space.
Q: How can lighting improve a warm and cozy atmosphere in a study room?
Apply a single pendant lamp that complements the room size and style. Maximizing natural daylight from windows is essential. Balanced lighting enhances warmth and reduces eye strain when working.
Q: What key furniture should be included in an apartment study to match this design?
A functional desk as the main furniture piece and a small coffee table work well. Adding personal touches like paintings and plants finalizes the look while keeping the room practical and cozy.
What began as an Autodesk innovation has evolved into a design platform used by more than 20+ million registered users (platform data, 2026) around the globe. Homestyler combines powerful rendering, an intuitive editor, and a vast furniture library to help you turn inspiration into photorealistic designs — whether you're redesigning a single room or planning an entire home.

Minimalist Oak Round Side Table Cutout Base 3D Model

Bohemian Rattan Round Coffee Table 3D Model

Minimalist Solid Oak Home Office Desk With Storage Shelves Drawers 3D Model
Homestyler offers an easy-to-use online home design tool with stunning 3D renderings, inspiring design projects, and helpful DIY video tutorials. It’s perfect for bringing your interior design ideas to life with creativity and confidence.
지금 무료로 디자인하세요