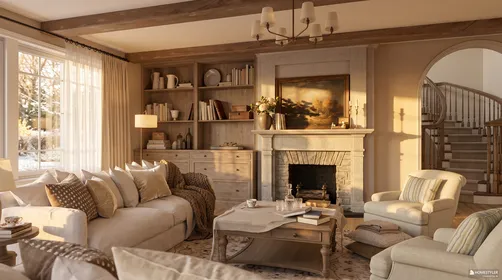
- Layout: A single-bedroom apartment space featuring a cozy, inward-facing layout with door and window placements enhancing the evening ambiance.
- Rooms: Bedroom
- Style: Warm and inviting with rustic touches, emphasizing comfort and simplicity.
- Area: 97.61m² open apartment space
- Materials: Brick fireplace, soft textiles, natural wood and greenery elements
- Highlights: The brick fireplace forms a comforting focal point, complemented by soft plaid textiles and ambient lamp lighting.
Design Overview
Design Concept
The "Warm Winter Days" design by Kimberly Lockaby captures the comforting embrace of a cozy winter retreat. This concept is realized through the use of a brick fireplace that serves as the heart of the bedroom, paired with soft plaid blankets on the bed and a plush sofa that invite you to relax. The incorporation of these materials and furniture pieces reflects a desire to create a restful and snug environment during cold evenings.
Material consistency is evident in the repeated warm textures of brick and soft textiles, which foster a harmonious tactile experience. The contrast between the firm brick surface and gentle fabric enhances the inviting atmosphere. The color palette relies on warm, muted tones which work with the glowing lamp to create a tranquil rhythm of light and shadow, emphasizing the room’s warm atmosphere. This interplay of vertical elements like the brickwork and horizontal layers from textiles and furniture layers invites your eye to explore the space calmly and comfortably.


Color & Material Palette
Warm beige forms the primary color base, carried mainly by the bed linens and upholstery fabric. The brick fireplace introduces rich, earthy brown tones as a key material element, grounding the space. Plaid fabrics in cream and tan add subtle pattern and depth on pillows and blankets. Green foliage from the large potted plant enriches the natural palette with a fresh accent color, balancing warmth with organic vibrancy.
- Warm Beige: used on the bedspread and armchair upholstery to create a soft, inviting foundation for the room.
- Brick Brown: present on the fireplace surround, providing a tactile texture and strong visual anchor.
- Dark Wood: frames the headboard, bench, and nightstands, adding warmth and a classic tone to the ensemble.
- Green Plant: positioned beside the window, it introduces an organic contrast that breaks the monotony of earth tones.
The color and material choices work due to their natural coordination and tonal harmony. Continuity between the bed’s warm beige fabric and the rustic brick wall softens the space without harsh transitions. Dark wood elements enhance depth, while the green plant punctuates the palette, preventing it from feeling too uniform or heavy. Together, this blend fosters a cozy, grounded atmosphere perfect for a winter retreat.


Furniture & Decor
Furniture is arranged to create a cozy and practical bedroom atmosphere. The large bed anchors the space at the center, flanked by side tables with lamps providing warm ambient light. A small wooden bench is placed at the foot of the bed, complementing the seating area near the fireplace. Two decorative accents—framed art and greenery—bring texture and visual interest. This layout balances function and comfort, using about three types of furniture, two decorative elements, and one light source.
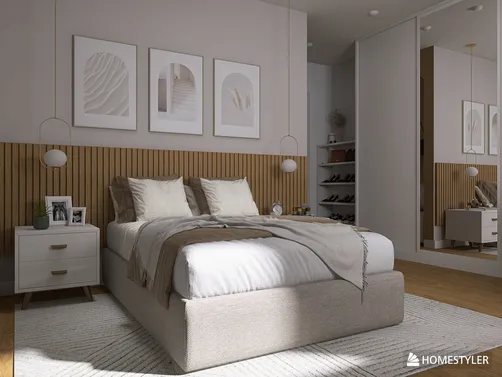
- Functional furniture: A wooden bed with a soft, layered bedding ensemble ensures comfort and serves as the room's focal point.
- Lighting: Ceramic table lamps with fabric shades on both sides of the bed provide gentle, warm illumination to support a restful mood.
- Decor accents: Framed butterfly art above the bed adds naturalistic charm, while a large potted plant beside the window injects greenery and balances the brick fireplace's texture.
- Seating: A cushioned armchair near the fireplace offers a cozy spot for relaxation, enhancing the room's welcoming feel.
- Auxiliary furniture: The narrow wooden bench at the bed's foot helps organize the space and adds rustic warmth without crowding the room.


Layout & Space Planning
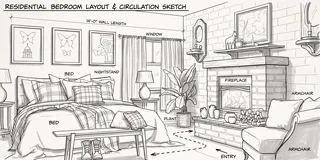
The bedroom features a 97.61m² area with a 2.4 m ceiling height, combining comfort and function. A single window on the left near the bed provides natural light, while a door positioned on the right directs flow through the space. The layout separates the room into a sleeping zone and a cozy sitting area with a fireplace, optimizing the apartment's footprint.
- Functional Zoning: The bed and side tables define the sleeping area, while the sofa beside the fireplace creates a separate relaxation corner, offering spatial clarity and comfort.
- Furniture Placement: Bed is centered along the main wall opposite the fireplace, ensuring a balanced view and easy access. The sofa opposite the bed gives a comfortable spot to unwind near warmth.
- Movement Flow: Clear passage exists between the bed and fireplace, enabling smooth circulation without obstruction. This preserves a welcoming and open feel inside the apartment.
- Window and Lighting: The single window on the left side brightens the sleeping area, while enclosed curtains control light and privacy efficiently.
- Space Efficiency: The bench at the foot of the bed and side tables maintain floor openness, preventing clutter and supporting practical use of the bedroom's generous area.


Lighting
Natural light softly filters through the curtained window on the left, providing minimal daylight in the cozy bedroom. Artificial lighting centers on the table lamps by the bed and seating area, creating intimate pools of warm light. The chandelier above offers ambient illumination, enhancing the inviting atmosphere without harsh glare.
- Natural Light Ingress: Left-side window filtered by heavy curtains softens daylight, maintaining a warm, subdued glow essential for a calm mood.
- Main Lighting Source: A hanging chandelier from the ceiling diffuses light throughout the room, gently illuminating the space without overpowering other lighting.
- Task Lighting: Table lamps on each bedside table produce focused warm light, perfect for reading and adding extra layers of light.
- Light Color Temperature: Warm light tones unify the stone fireplace, wood textures, and plaid fabrics, reinforcing the warm, cozy ambiance throughout at evening time.


Why This Design Works
- Warm lighting heightens comfort: The warm tones of the lamp and chandelier light complement brick and wood textures, reinforcing a relaxing, inviting atmosphere.
- Natural elements soften the space: The green plant beside the fireplace contrasts the heavy brick wall, introducing freshness without disturbing the warm palette.
- Layered textiles add depth: Plaid blankets and multiple pillows introduce pattern and softness, visually breaking up large fabric areas and increasing tactile appeal.
- Balanced furniture arrangement: Large pieces like the bed and sofa anchor the room, while the small tea table avoids clutter, allowing easy movement.
- Decor and art unify style: Butterfly prints and nature-themed painting harmonize with organic textures, enhancing the thematic warmth and storytelling of the space.
How to Recreate This Look
You don’t need professional design skills to create this warm bedroom. Follow these clear steps in Homestyler to build a cozy, inviting space with brick fireplace details, plaid textiles, and tailored lighting. Each step uses simple keywords to find the right elements quickly.
- Step 1 — Set up the space: Start by selecting a apartment bedroom layout in Homestyler to match the cozy room shape and window placement. For detailed guidance, check out How to create renders of different floors for multi-floor design projects?
- Step 2 — Determine color tone: Choose a warm neutral palette with soft plaids and brick accents. Search warm brick wall and plaid blanket to add those inviting textures.
- Step 3 — Add core furniture: Place a bed and sofa as main furniture, then add a coffee table for functionality and comfort.
- Step 4 — Add material details and decor: Bring in decorative paintings and green plants to enhance warmth and interest. Include a table lamp for intimate lighting.
- Step 5 — Adjust the lighting: Use the table lamp and evening lighting setup for soft illumination. Refer to How to make a 3D interior video rendering? to understand lighting effects well.
- Step 6 — Render the image: Finalize your design by rendering the scene in Homestyler for a professional output effect.
FAQ
Q: How can I create a warm bedroom in an American apartment?
Focus on adding large furniture like a bed and sofa with warm textiles such as plaid blankets. Enhancing with a brick fireplace texture and soft lighting improves comfort and warmth in your apartment bedroom.
Q: What colors work well together to make a bedroom cozy?
Warm, neutral colors mixed with soft reds or oranges in plaid patterns pair well. The brick wall texture adds an earthy tone. Such combinations create a welcoming and comfortable atmosphere for relaxing spaces.
Q: Which materials best add a cozy feel to a single bedroom design?
Incorporate brick wall textures, soft fabric blankets like plaid, and plenty of green plants. A wooden coffee table and decorated paintings also add texture and personality without cluttering the warm ambiance.
Q: How important is lighting in warm bedroom designs with brick fireplaces?
Lighting plays a key role. Choose a table lamp with soft, warm light during evenings to cast gentle shadows. It enhances the fireplace’s flickering effect and creates a calm and inviting mood for this bedroom layout.
Q: Can I recreate this cozy bedroom look if I only have basic design tools?
Yes. Using Homestyler's user-friendly interface, you can select furniture, materials, and lighting from the library with simple searches. Following structured steps lets you achieve the warm look even without professional skills.
What began as an Autodesk innovation has evolved into a design platform used by more than 20+ million registered users (platform data, 2026) around the globe. Homestyler combines powerful rendering, an intuitive editor, and a vast furniture library to help you turn inspiration into photorealistic designs — whether you're redesigning a single room or planning an entire home.
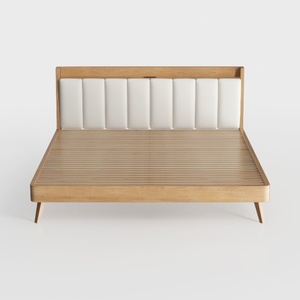
Modern Solid Oak Upholstered Platform Bed With Tufted Headboard 3D Model


Minimalist Japandi Solid Wood Rattan Nightstand 3D Model

Mid Century Solid Oak Wood Platform Bed With Spindle Headboard 3D Model
Homestyler offers an easy-to-use online design tool with stunning 3D renderings, diverse interior projects, and helpful DIY video tutorials. It’s perfect for bringing your home design ideas to life, whether you’re a beginner or a seasoned decorator. Give your space a fresh new look effortlessly!
Zaprojektuj teraz za darmo