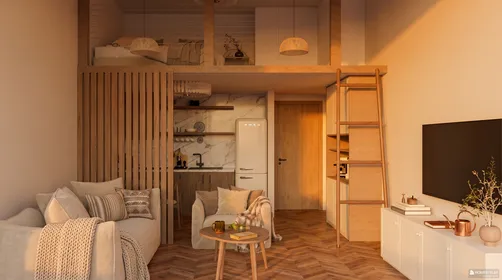
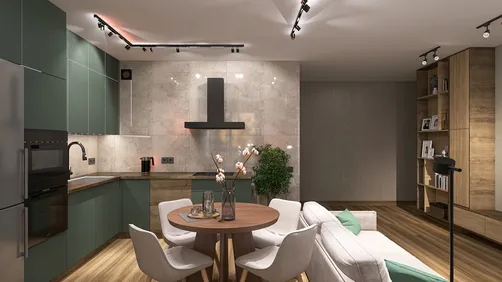
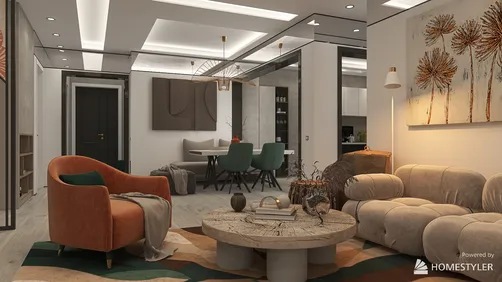
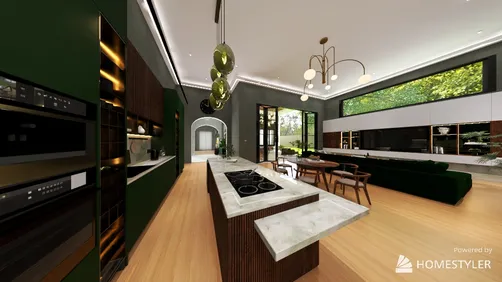
- Layout: Compact apartment of 56.86m² designed for functional comfort.
- Rooms: Kitchen and living room.
- Style: Warm and inviting ambiance achieved through color and decor.
- Materials: Use of cabinetry, upholstered sofas, wood finishes, and decorative greenery.
- Highlights: Well-positioned furniture including cabinets, sofa, TV cabinet, tea tables, wall art, plants, and elegant wall-mounted lighting enhancing night atmosphere.
Intro
Discover the exquisite interior design scheme "Refined Serenity" by Amanda Hysa, featured in the Homestyler community. This design exemplifies a harmonious blend of functionality and aesthetic appeal, making it a must-reference model for those seeking a cozy yet sophisticated apartment layout. The project showcases a warm and inviting atmosphere in its living spaces, utilizing well-chosen materials and refined furniture placements, fitting perfectly into a compact 56.86 square meter area. Integrating essential elements like abundant greenery, tasteful artwork, and strategic lighting, it sets a compelling example of how a thoughtfully crafted home can elevate everyday living. Whether you are looking for a practical apartment template or inspired by contemporary design styles, "Refined Serenity" offers invaluable insights that can help you shape your own ideal environment.
Overview
Kitchen
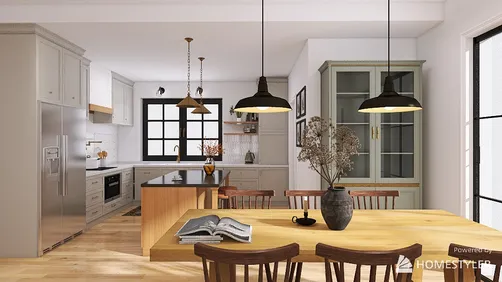
The kitchen in "Refined Serenity" is a cozy and functional space designed to maximize usability within a compact setting. It prominently features a solid cabinetry system that provides ample storage while maintaining a clean, uncluttered look. The layout supports a smooth workflow and easy access to appliances and utensils by keeping the cabinetry within arm's reach, facilitating efficient cooking and cleaning routines. A tea table is included, serving both as a casual dining spot and a multi-purpose surface, offering flexibility in daily living. Green plants enhance the overall ambiance by introducing natural elements and improving air quality. Night lighting is achieved through ambient illumination that makes the kitchen inviting after dark, though no direct lamps are installed, relying instead on the room's inherent lighting design. Windows and doors in this apartment-type space contribute natural light during the day and support ventilation, balancing the intimate kitchen atmosphere.
Living Room
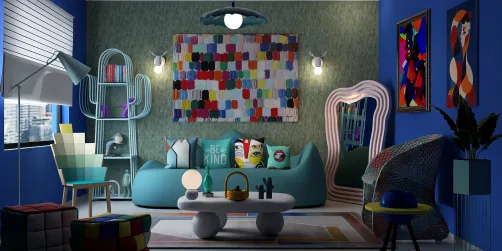
The living room of this apartment exudes warmth, centered around a well-chosen sofa and a matching TV cabinet that complement each other in size and style to optimize space usage without sacrificing comfort. A tea table anchors the seating area, offering a practical surface for beverages and conversations. Decorative elements include several green plants that brighten the room and improve the air environment, along with striking wall art that adds personality and visual interest to the walls. Wall-mounted lamps further enhance the ambiance during nighttime, creating layered lighting that is both functional and atmospheric. The presence of windows and doors facilitates natural light and accessibility, enhancing flow and inviting a refreshing feel inside. Materials emphasize comfort and an elegant yet understated aesthetic, with textures and finishes that merge durability with a welcoming look. The living room is designed to support relaxed social interactions and personal downtime effectively in this relatively small home.
Design Tips
To elevate your interior projects similarly to "Refined Serenity," consider the advice from How to create renders of different floors for multi-floor design projects?. This tutorial suggests focusing on realistic materials and lighting setups to bring out textures and ambiance effectively, which can enhance the depth and warmth of any small apartment layout. Also, when preparing to showcase your design, applying proper layering techniques can help present multiple perspectives and provide a comprehensive understanding of your space.
For a dynamic presentation of your interior design, you can refer to How to make a 3D interior video rendering?. The guide emphasizes the importance of using appropriate software tools and animating camera movements to add engagement to your visualization. Incorporating these techniques allows you to highlight lighting layers and furniture arrangements effectively, helping you communicate the atmosphere of rooms like the cozy kitchen and inviting living room of this design.
FAQ
Q: What furniture items are featured in the kitchen of "Refined Serenity"?
The kitchen prominently includes cabinetry as the main furniture piece, alongside a tea table that offers additional surface space. These elements provide storage and multifunctional utility in this compact apartment kitchen layout.
Q: How is the lighting arranged in the living room to create its warm atmosphere?
The living room uses wall-mounted lamps that provide layered lighting at night. This setup creates a soft, inviting glow, enhancing the cozy feel of the space without overpowering it with brightness.
Q: Are there any decorative elements used to enhance the ambiance in the rooms?
Yes, both the kitchen and living room feature greenery through green plants, adding natural touches. Additionally, the living room includes wall art that contributes aesthetic appeal and personality to the space.
Q: How does the layout support functional flow in the apartment?
The apartment layout places essential furniture like cabinetry, sofa, and TV cabinet thoughtfully to allow smooth movement and efficient space utilization. Doors and windows enhance accessibility and natural ventilation, contributing to comfortable daily use.
Q: What makes "Refined Serenity" a valuable reference for apartment style designs?
This design offers inspiration through its well-balanced use of materials, refined furniture choices, and harmonious integration of decor and lighting. The effective use of space in a 56.86m² apartment exemplifies practical elegance worth emulating.
What began as an Autodesk innovation has evolved into a design platform used by more than 20+ million registered users (platform data, 2026) around the globe. Homestyler combines powerful rendering, an intuitive editor, and a vast furniture library to help you turn inspiration into photorealistic designs — whether you're redesigning a single room or planning an entire home.

Mid-Century Solid Oak Wood Storage Coffee Table 3D Model

Natural Rattan Woven Square Ottoman 3D Model

Modern Fluted Base Amber Glass Top Round Dining Table 3D Model
Homestyler offers an easy-to-use online home design tool with stunning 3D renderings, inspiring design projects, and helpful DIY video tutorials. It’s perfect for anyone looking to creatively plan and visualize their interior spaces with confidence.
Concevez maintenant gratuitement