



- Layout: Includes a welcoming Entrance Hall and a warm Staircase Area
- Rooms: Entrance Hall and Staircase
- Style: Cozy, warm atmosphere
- Area: 18.49 square meters total space
- Materials & Furnishings: Side cabinet, sofa, coffee tables, decorative paintings, mirrors, indoor plants, and area rugs
- Lighting: Daylight ambiance enhanced with table lamps
- Key Architectural Features: Windows, doors, staircase
Intro
Explore the exquisite design of "A Timeless Entrance," a standout project by Davina Rautenbach featured in the Homestyler community. This design is a remarkable example of a cohesive and inviting entryway paired with a warm and functional staircase area, perfectly suited for an independent house. By blending carefully chosen furniture like side cabinets and sofas with decorative elements such as mirrors and artwork, the design achieves a harmonious ambiance. If you seek inspiration for a warm-hued, welcoming home entrance combined with practical flow and texture, this is an ideal apartment layout template worth considering. The true charm lies in its ability to balance functionality with a tasteful aesthetic, furnishing ideas, and tasteful lighting solutions, making it a genuine reference for your next project.
Overview
Entrance Hall
The Entrance Hall in this design impresses with its thoughtful layout that ensures smooth traffic flow as you step inside the home. It is anchored by a substantial side cabinet that provides ample storage while doubling as a surface for decorative items. Paired with a coffee table, the furniture pieces accommodate both functionality and style, making the space feel inviting yet organized. Walls are adorned with tasteful decorative paintings and a large mirror, which not only enhances the room’s visual appeal but also creates an illusion of additional depth and brightness. The table lamp introduces a cozy warmth complementing the abundance of daytime natural light filtering through a strategically placed window. Materials display soft textures and natural finishes that boost the space’s welcoming atmosphere without overpowering it. The emphasis here is on the perfect balance between elegance and utility, making it an inspiring model for entrance design.


Staircase
The Staircase area combines functionality with a warm, homey feel. Dominated by a comfortable sofa and accompanied by a coffee table, this space invites relaxing moments near the stairs without cluttering the area. The furniture scale perfectly suits the room’s dimensions, preserving clear circulation paths around the staircase and through the adjoining doors. Attention to decorative details is evident through multiple art pieces and mirrors placed along the walls, reflections that enhance spatial perception and light distribution. Greenery positioned strategically adds freshness and vitality, complementing the soft textures of a carefully picked area rug underfoot. Daylight permeates the room through windows, while a stylish table lamp provides gentle evening illumination, producing an inviting glow. This area exemplifies well-coordinated layering of light, color, and texture, offering a tranquil transition space that feels welcoming to both residents and guests.


Design Tips
Consider enhancing your interior videos or renders by carefully setting up lighting to highlight the design’s textures and furniture details. The tutorial How to make a 3D interior video rendering? guides you to apply effective light placement and camera animation techniques that bring your project to life with dynamic visual flow.
To maximize realism in your floor plans, focus on material textures and lighting layers. The How to make the best out of our floor plan designer tutorial advises using varied textures, managing walls, doors, and furniture placement efficiently to boost the authenticity of your designs, which is particularly helpful in creating welcoming entrance halls and cozy staircases.
FAQ
Q1: What type of furniture is featured in the Entrance Hall?
The Entrance Hall prominently features a side cabinet as the main furniture piece, complemented by a coffee table. These not only fulfill functional storage and surface needs but also enhance the aesthetic value of the space with their balanced proportions and arrangement.
Q2: How is lighting managed in the Staircase area?
Lighting in the Staircase area combines natural daylight entering through windows with additional illumination from a table lamp. This layering creates a gentle atmosphere suitable for both daytime brightness and soft evening light, reinforcing the warm ambiance.
Q3: What decorative elements are used in the entrance and staircase spaces?
Both spaces use decorative paintings and mirrors strategically placed to enrich walls, increase spatial perception, and reflect light. The staircase area also includes green plants and an area rug, contributing texture and freshness to the interior.
Q4: What architectural features are present in this design?
This design incorporates windows and doors in both the Entrance Hall and Staircase area, as well as the functional staircase itself. These elements provide natural light, access, and vertical circulation, essential for the home's flow.
Q5: What is the total area covered by this design?
The entire design, including the Entrance Hall and Staircase spaces, covers an area of approximately 18.49 square meters, making efficient use of a compact yet highly functional independent house layout.
Homestyler's roots trace back to Autodesk, the global leader in design and engineering software. That heritage lives on in every feature we build. Today, with a community of more than 20+ million registered users (platform data, 2026) worldwide, Homestyler continues to make professional-quality interior design accessible to everyone — from first-time decorators to seasoned architects.

Minimalist Solid Oak Wood Dining Table 3D Model

Modern Minimalist Fluted Solid Wood Top Round Coffee Table 3D Model
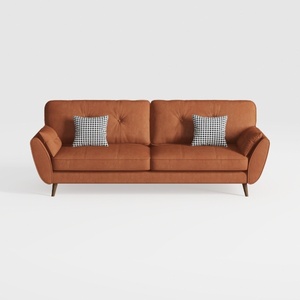
Modern Brown Fabric Tufted 3 Seater Sofa With Checkered Pillows 3D Model
Homestyler is an easy-to-use online home design platform offering powerful 3D rendering, a vast collection of design projects, and helpful DIY video tutorials. It’s perfect for bringing your interior decoration ideas to life with creativity and confidence.
立即免费设计



























