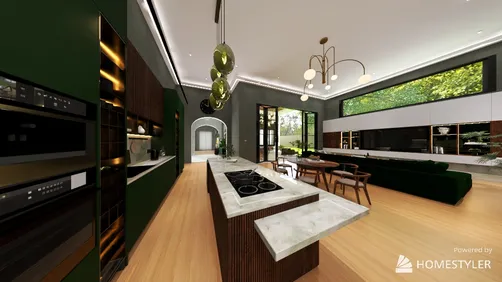
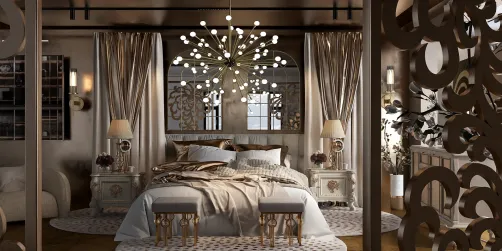
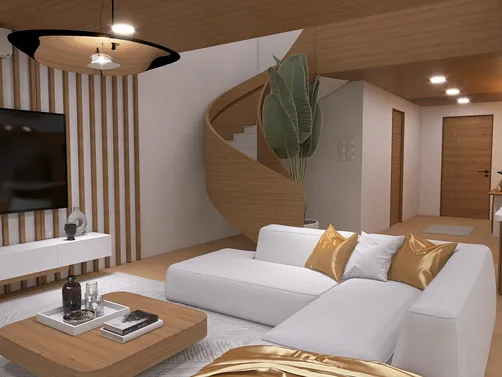
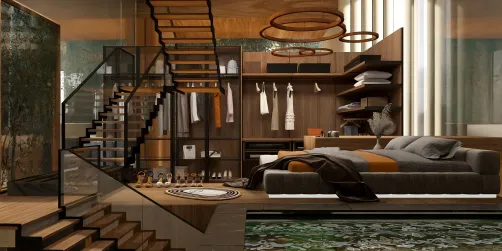
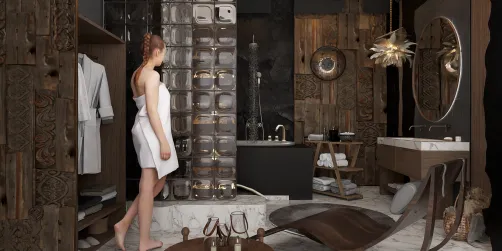
- Layout: An open courtyard layout featuring integration of large windows and villa architectural details.
- Rooms: Courtyard
- Style: Cozy and inviting atmosphere with natural elements
- Area: 263.1m² total area
- Materials: Outdoor furniture, green plants, and warm lighting fixtures
- Highlights: Use of natural light through large windows and a relaxed seating arrangement with cozy lighting
Design Overview
Design Concept
The core idea of "The Art of Escape" by Mary Ly is creating a warm and tranquil courtyard that blends indoor comfort with outdoor openness. This concept is reflected in the use of soothing outdoor chairs and a central outdoor table combined with lush green plants that bring nature closer to you. The pendant lamp introduces a gentle warm glow that ties the elements together under daylight filtering through expansive windows.
Material cohesion works through natural greenery and comfortable outdoor furniture, encouraging relaxation in the villa setting. Vertical and horizontal rhythm appears in the interplay between the tall windows and the low-lying lounge chairs, enhancing the layered depth of the space. The atmosphere balances cozy warmth with fresh openness, crafting an inviting retreat where you feel connected to nature without sacrificing comfort.


Color & Material Palette
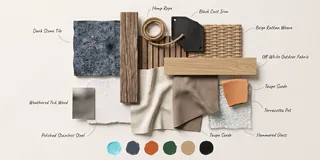
The main color scheme centers around crisp white surfaces that create a fresh and clean base for the courtyard. This bright white is carried by smooth, matte flooring and structural elements, establishing the overall visual calm. Accents of muted taupe fabric on the loungers add softness without overpowering. Dark charcoal stone walls introduce texture and depth, balancing the lightness with a natural ruggedness. Greenery serves as a lively, organic accent, bringing a refreshing quality to the otherwise neutral palette.
- Crisp white: Used on the floor, pool edge, and structural features, providing a bright and clean foundation.
- Charcoal stone: Applied on the textured walls and arches, adding rugged texture and visual weight.
- Matte taupe fabric: Found on outdoor loungers, softening the hardscape with a warm and inviting tone.
- Lush green plants: Positioned on trellises and vertical gardens, enhancing natural vibrancy and contrast.
The design succeeds by combining continuous white surfaces with richly textured stone, creating a balance of softness and solidity. Dark stone walls visually anchor the space, while muted taupe fabrics avoid stark contrasts. Meanwhile, green plants break up hard materials with an organic feel. The cohesive use of natural and neutral tones ensures harmony without monotony, supporting a serene and welcoming atmosphere in this outdoor area.


Furniture & Decor
Furniture arrangement embraces open space by clustering seating around the pool edges and along the walls. Outdoor tables and chairs face the pool for social moments. Decorative plants and soft lounge chairs balance volume, creating a relaxed yet organized vibe. Functional furniture, lighting, and decor accents are distinct yet complementary throughout this courtyard environment.
- Functional furniture: Two cushioned chaise lounges on the right offer reclining comfort and balance the pool area’s visual weight.
- Functional furniture: Two round egg-shaped wicker chairs with cushions at center back provide intimate seating with cozy texture and enclose the space subtly against the vertical green wall.
- Lighting: Classic black streetlamp-style lights stand near the stairs and arches, adding vintage charm and vertical height contrast.
- Decor accents: Vertical green wall panel behind the egg chairs introduces natural texture and softens the hard surfaces.
- Decor accents: Water fountains shaped like white seahorses on the pool’s corners create a dynamic focal point and gentle sound feature enhancing the tranquil atmosphere.


Layout & Space Planning
A 263.1m² outdoor courtyard is organized with clear zones under an open sky. The space features a 2.4 m wall height, creating an inviting vertical scale. Two sets of stairs connect elevated and ground levels. One single window on the left brings natural light into shaded seating areas. The layout divides the courtyard into swimming, lounging, and dining sections, balancing openness with privacy.
- Functional zoning: The pool anchors the center, flanked by relaxation areas with hanging chairs and sun loungers, separating wet and dry spaces efficiently.
- Furniture placement: Lounge chairs align on the right side beside the pool, maximizing sun exposure and maintaining clear pool access.
- Circulation paths: Open pathways run alongside the pool and through the arches, providing smooth flow from seating to stairs without obstacles.
- Door and window integration: The single left window and staircase facilitate natural light and connect the upper level, enhancing vertical circulation.
- Space layering: Vertical garden and partition walls create subtle spatial transitions between seating zones, adding depth without closing off the courtyard.
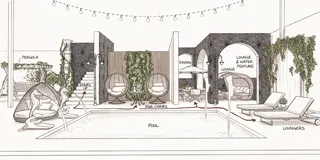


Lighting
Natural daylight floods the courtyard mainly from above, highlighting the pool and seating areas. A central hanging lamp provides soft illumination for evening use, balancing brightness without overpowering the space. The lighting design complements the outdoor ambiance and enhances the warm atmosphere.
- Natural Light Entry: Daylight pours from the open sky, creating bright reflections on the pool's water surface and casting soft shadows around the courtyard.
- Hanging Lamp: A string of bulb lights stretches overhead, offering gentle, warm illumination that defines the space when natural light fades.
- Light and Shadow Contrast: Bright surfaces like the white floor contrast with stone walls and shaded seating, adding visual depth and interest.
- Color Temperature: Warm-toned light bulbs harmonize with the earthy tones of furniture and greenery, enhancing the inviting atmosphere.
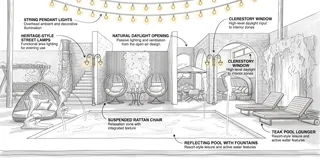


Why This Design Works
- Daylight Enhances Natural Textures: The open sky allows sunlight to emphasize water ripples and stone textures, bringing the courtyard alive with natural vibrancy.
- Warm Bulbs Complement Material Tones: The warm color of the hanging light aligns with the wood and natural shades, fostering a cohesive, cozy outdoor feel.
- Visual Balance Through Light and Dark: The bright white flooring balances the darker stone walls, so the space feels open yet grounded with structural contrast.
- Inviting Seating Zones: Focused lighting around seating areas highlights their comfort, encouraging relaxation and socializing within the courtyard.
- Open Sky Lighting Creates Freedom: The absence of a roof maximizes natural light and airiness, reinforcing the design’s escape and leisure theme.
How to Recreate This Look
You don't need any professional design background to recreate this warm courtyard design. Follow each step carefully in Homestyler to achieve an inviting outdoor space filled with natural light, greenery, and cozy lighting.
- Step 1 — Set up the space: Start by selecting an outdoor courtyard or patio layout in Homestyler's room options. Search for courtyard or outdoor space to find the closest match. For detailed guidance, you can refer to How to make the best out of our floor plan designer.
- Step 2 — Determine the color palette: Choose warm, neutral tones for walls and floors that enhance natural daylight. Use neutral outdoor paint or natural stone materials to keep the warm, cozy atmosphere.
- Step 3 — Add core furniture: Place outdoor dining tables and lounge chairs by searching outdoor table and chairs and sun loungers in the Homestyler furniture library to build your seating.
- Step 4 — Add material details and decorations: Incorporate greenery and plants by using green plants or potted plants assets to add a fresh and natural touch. Add textures like wood or stone to floors or walls for warmth.
- Step 5 — Adjust lighting: Add hanging lights or pendant lamps labeled as outdoor pendant light or hanging chandelier. Position them to simulate warm daytime lighting. For setup tips, see How to make a 3D interior video rendering.
- Step 6 — Render your design: Use Homestyler’s rendering feature to produce photo-quality images of your courtyard. Adjust camera angles to capture the natural light and cozy details effectively.
FAQ
Q: How do you create a warm courtyard atmosphere with natural materials?
Start with outdoor furniture made of natural wood or rattan and include plenty of green plants. Use warm, neutral tones for surrounding walls and floors to complement natural light. Adding a warm hanging light fixture enhances the cozy, inviting vibe throughout the day.
Q: What colors work well for a cozy outdoor patio?
Warm neutrals like soft beige, terracotta, and muted greens work well in a courtyard. These colors harmonize with greenery and wooden furniture, creating a natural yet warm outdoor environment that feels relaxing and inviting.
Q: Which outdoor furniture pieces are essential for a comfortable villa courtyard?
A sturdy outdoor dining table paired with comfortable chairs provides a functional dining area. Including a lounge chair or sun lounger completes the space for relaxation. These pieces create seating zones suited for both dining and lounging outdoors.
Q: How can lighting enhance the warmth of an outdoor courtyard during daytime?
Use warm-toned hanging pendant lights or chandeliers positioned strategically to supplement natural light. Even during the day, these fixtures add ambiance and create a cozy atmosphere, especially when daylight transitions in the evening.
Q: What decoration style suits a villa courtyard with large windows and stairs?
Focus on natural green plants and minimalistic decor to keep the space airy and connected to nature. Avoid clutter to emphasize architectural elements like windows and stairs. This keeps the courtyard inviting and enhances its open, warm atmosphere.
What began as an Autodesk innovation has evolved into a design platform used by more than 20+ million registered users (platform data, 2026) around the globe. Homestyler combines powerful rendering, an intuitive editor, and a vast furniture library to help you turn inspiration into photorealistic designs — whether you're redesigning a single room or planning an entire home.


Vintage Brass Solar Outdoor Garden Lamp 3D Model

Vintage Retro Metal Glass Table Lamp 3D Model

Vintage Metal Solar Outdoor Post Lamp 3D Model
Homestyler is an easy-to-use online home design platform that offers powerful 3D rendering, inspiring design projects, and helpful DIY video tutorials. It’s perfect for bringing your interior design ideas to life with professional results.
Desain sekarang Gratis