- Layout: Compact apartment layout with efficient use of space
- Rooms: Living Room and Dining Room
- Style: Warm and cozy atmosphere featuring brown and black tones
- Area: Approximately 21.02 square meters
- Materials: Combination of wood and soft textile furnishings paired with greenery and framed wall art
- Highlights: Use of pendant lighting, decorative paintings, and plants to enhance ambiance and spatial feel
Intro
Discover the exceptional interior design scheme "🧡🤎🖤" crafted by talented designer sabrinik 💫 on the Homestyler community platform. This design is a remarkable reference for those seeking a perfect apartment template that embodies a warm and inviting ambiance, enhanced by carefully chosen furniture and decor. Featuring a thoughtful blend of subtle hues inspired by its name, the scheme exemplifies how to efficiently utilize compact spaces measuring just over 21 square meters without compromising style or function. You’ll find that its balanced use of essential furnishings, natural lighting, and tasteful decorative accents creates a harmonious environment worth exploring for your own home transformation. Whether you want inspiration for apartment living or to enrich your interior style vocabulary, this design presents insightful solutions implemented in real layouts.
Overview
Living Room
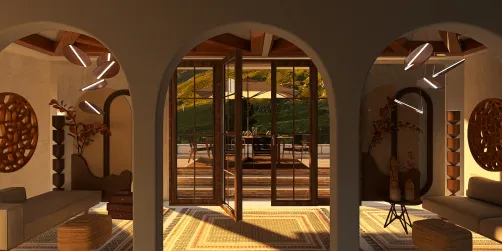
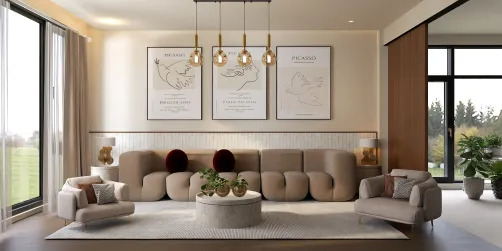
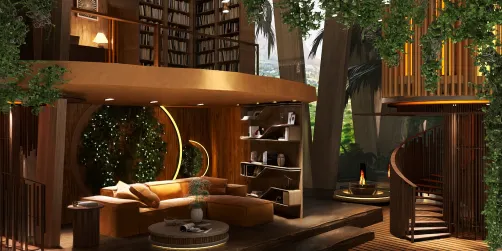
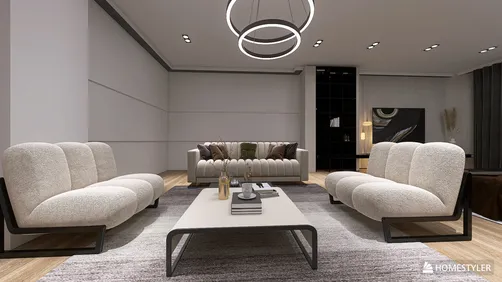
In the Living Room of this design, you will notice the deliberate positioning of key furniture pieces to maximize both comfort and circulation. The major furniture includes a dining table and a centrally placed coffee table, allowing for versatile use of the living area. The room benefits from abundant natural daylight streaming through windows typically found in apartment architecture, which enhances the sense of openness and freshness. The walls are adorned with decorative paintings that add character and depth without overwhelming the space, while live plants introduce organic texture and a calming touch of greenery. Suspended pendant lighting provides focused illumination, creating an inviting atmosphere for both daytime and evening use. The color palette reflects a warm and cozy mood, primarily inspired by shades of brown and black, harmonizing well with the natural wood furniture and soft fabrics. Overall, the furniture scale is carefully chosen to fit proportionally within the area, fostering a balanced and uncluttered environment.
["Warm and inviting living room featuring a dining table, coffee table, decorative paintings, and greenery","Natural daylight fills this cozy apartment living space highlighting the pendant lamp","Room setup showcasing efficient furniture layout with wood accents and soft textures"]


Dining Room
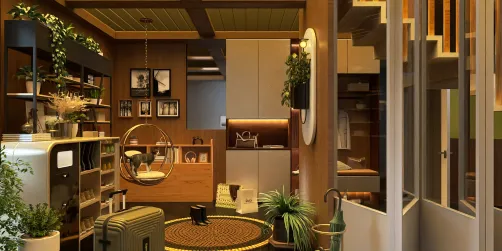
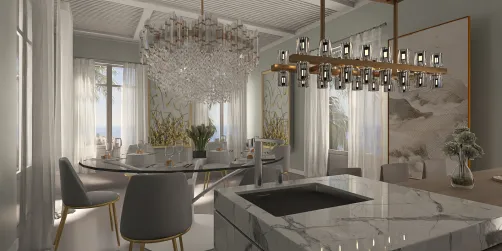
The Dining Room is designed with both style and functionality in mind. It is equipped with a single dominant piece of furniture—a dining table—that serves as the focal point for meals and gatherings. The proximity of windows allows for ample daylight to enhance the warm and inviting atmosphere, supporting an energizing yet relaxed dining experience. Complementing the furniture are decorative paintings on the walls that provide subtle artistic interest, while indoor plants further enhance the natural vibe and add a refreshing splash of green. The pendant lamp hanging above the dining table adds both visual appeal and practical task lighting, ensuring a well-lit setting especially during evening hours. The overall color scheme harmonizes with the living room, using warm tones to maintain a consistent mood throughout the apartment. This careful layering of materials and lighting creates a charming and intimate dining space within the apartment’s compact footprint.
["Compact dining room with a single dining table under warm pendant lighting","Art and greenery accentuate this inviting dining area next to apartment windows"]


Design Tips
Consider how to create realistic and captivating renders for your multi-floor design projects by designing each floor layout in 3D modeling software, applying textures and materials suitable for natural materials like wood and fabric, and setting up your lighting carefully. Rendering the living and dining areas separately can help you highlight the distinct atmosphere of each room — from the cozy pendant light in the living room to the daylight-rich dining space. This method is detailed in the How to create renders of different floors for multi-floor design projects? guide, which can enhance your presentation and client proposals when working with compact apartment designs like this one.
For those looking to produce engaging 3D interior video renderings of similar cozy apartment designs, consider using software such as Blender, SketchUp, or 3ds Max to model your interiors. Apply accurate textures and materials first, then focus on establishing varied lighting layers to deepen the space's ambiance. Animating camera movements carefully around the key furniture—like the dining table and coffee table—brings dynamic life to your presentation video. The comprehensive process is outlined in the How to make a 3D interior video rendering? tutorial, a valuable resource for showcasing your interior design projects with professional quality.
FAQ
Q1: What is the total area of the apartment in this design?
The apartment's total area is approximately 21.02 square meters, making it a compact living space where efficient layout and furniture placement are crucial to optimize comfort and functionality.
Q2: Which large furniture pieces are used in the living room?
The living room prominently features a dining table and a coffee table as its main furniture pieces, enabling both dining and relaxation zones within a limited space.
Q3: How does the design incorporate lighting in these rooms?
Both the living and dining rooms utilize pendant lamps as key light sources, complemented by natural daylight entering through apartment-style windows to create a warm and inviting atmosphere throughout the day.
Q4: What decorative elements are included to enhance the warm atmosphere?
The design includes wall-mounted decorative paintings and indoor greenery. These elements add texture, visual interest, and a natural feel that accentuates the cozy and harmonious ambiance.
Q5: What style or theme does the design reflect?
The design reflects a warm and cozy style, combining shades of brown and black with natural materials like wood and plants to foster an inviting, harmonious living environment in a small apartment.
Homestyler's roots trace back to Autodesk, the global leader in design and engineering software. That heritage lives on in every feature we build. Today, with a community of more than 20+ million registered users (platform data, 2026) worldwide, Homestyler continues to make professional-quality interior design accessible to everyone — from first-time decorators to seasoned architects.
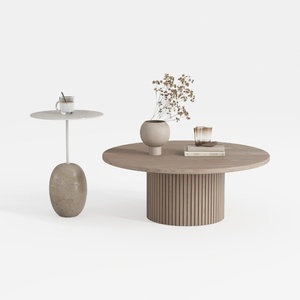

Minimalist Solid Wood Round Coffee Table and Stone Side Table Set 3D Model

Mid-Century Solid Walnut Wood Coffee Table With Lower Shelf 3D Model

Modern Luxury Gold Accent Vanity Table Set with Stool 3D Model
Homestyler is a user-friendly online platform that lets you design your home with ease. Explore a vast collection of 3D renderings, inspiring design projects, and helpful DIY video tutorials to bring your interior ideas to life quickly and creatively.
지금 무료로 디자인하세요