- Layout: Single-room bathroom featuring a clear wet and dry zone with window and door openings.
- Rooms: Bathroom
- Style: Bohemian style with warm and inviting atmosphere, natural decor touches.
- Area: 34.28m²
- Materials: Combination of ceramic or porcelain tiles and wood textures highlighted by greenery and artistic accents.
- Highlights: Freestanding bathtub and layered wall decor create a cozy yet elegant spa-like feel.
Design Overview
Design Concept
The "BOHEMIAN BATHROOM…🤎" by NAZANIN TAVANA captures a warm, earthy retreat by blending natural textures with artistic details. This concept transforms a practical bathroom into a sanctuary by combining a wooden vanity and a classic bathtub with decorative greenery and wall art. Together, these elements emphasize relaxation and aesthetic harmony within a single cozy space.
Material unity is achieved by balancing wood finishes on the bathroom cabinet with natural green plants, reinforcing the organic feel. The composition also uses vertical and horizontal rhythms through the placement of a wall-mounted rack and decorative paintings, guiding your eye fluidly across the room. A single warm wall lamp adds gentle lighting, enhancing the inviting atmosphere without overwhelming the space. These choices prove essential for the Bohemian style's intimate and harmonious expression.


Color & Material Palette
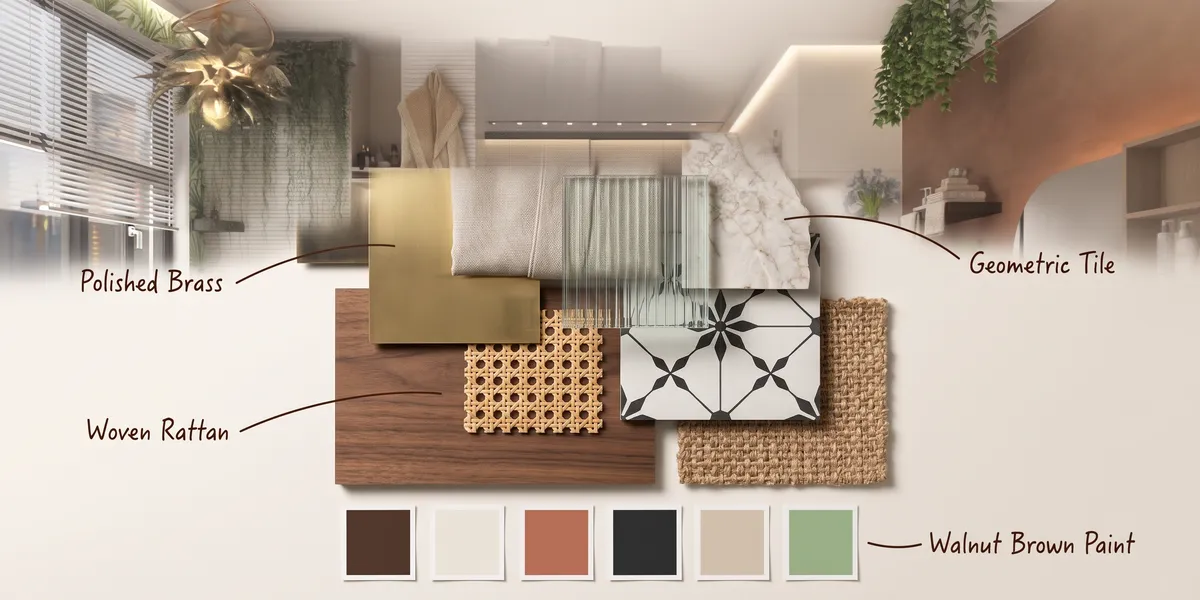
Warm beige tones dominate this bathroom, primarily expressed through wood and natural woven textures. The wood grain of the bathtub and vanity provides the main material foundation, paired with woven rattan details on the vanity panels. Off-white tiles with subtle black accents create a neutral base on the floor, balancing warmth with soft contrast. Greenery in plants introduces a fresh accent, while bronze-finished faucets and fixtures add a muted metallic touch that enhances the organic feel.
- Warm beige wood: on bathtub and vanity, anchoring the warm, natural aesthetic.
- Off-white floor tiles: with black pattern accents, grounding the space visually and adding subtle contrast.
- Bronze metal: faucet and shower fixtures, giving a gentle metallic warmth and sophisticated detail.
- Green plants: placed beside the window and vanity, introducing refreshing color and soft natural texture.
Continuity of warm wood and woven textures creates visual coherence, connecting various elements smoothly. The off-white tiles act as a neutral canvas that prevents warmth from feeling overwhelming. Accent greens and bronze finishes add layers of natural and refined detail. This palette balances softness and sophistication by blending organic materials with subtle metallics, maintaining a welcoming yet polished bathroom atmosphere that invites relaxation.

Furniture & Decor
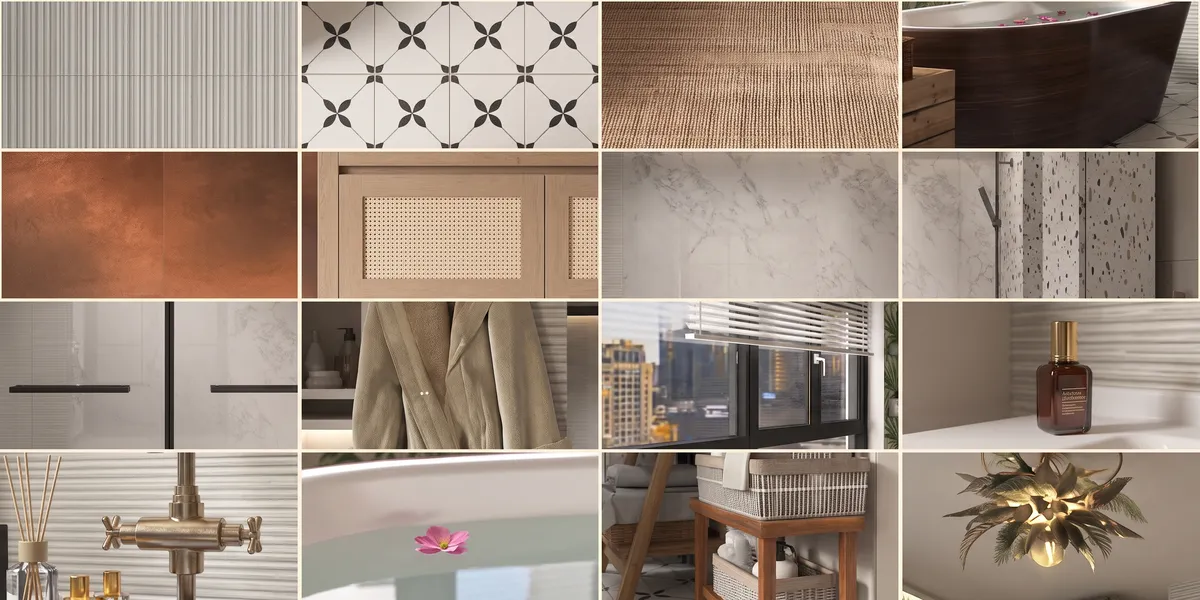
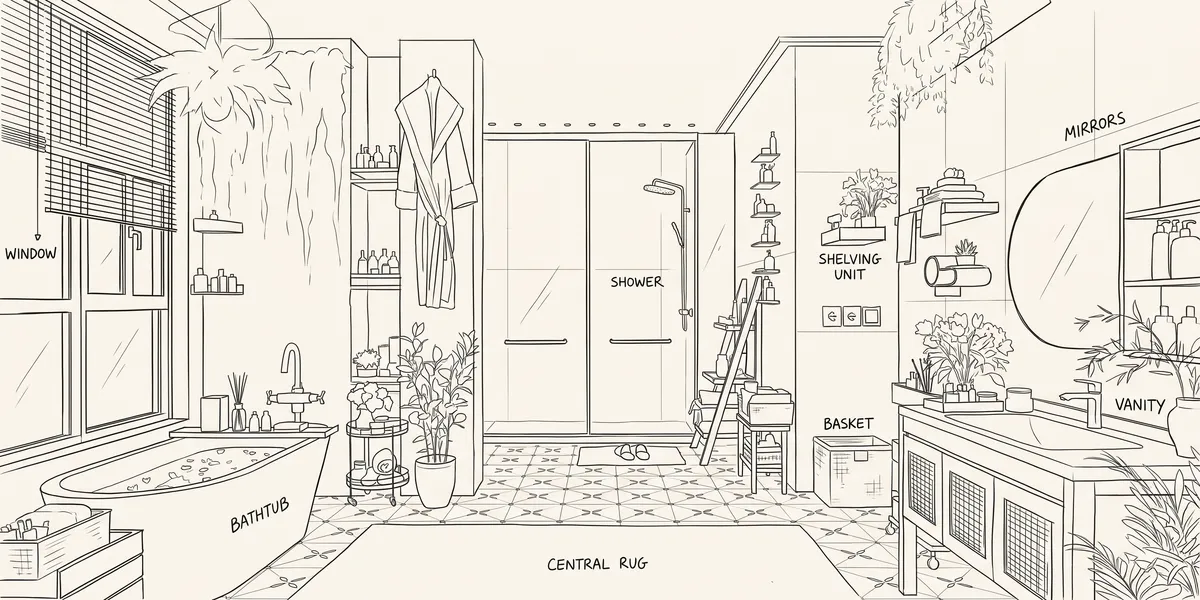
Furniture in this bathroom is arranged to maximize openness while maintaining function. Three main furniture types are visible: a freestanding bathtub, a vanity cabinet, and a storage shelf set. The furniture aligns mostly along walls, preserving central floor space as clear. Several decorative elements add texture and greenery without overwhelming the layout. Lighting is provided by a single wall-mounted fixture, contributing to a warm and cozy atmosphere.
- Functional furniture: A curved freestanding bathtub on the left provides a focal volume, balancing the vanity cabinet on the right for effective zonal division and user comfort.
- Lighting: A distinctive wall-mounted lamp above the vanity adds focused illumination, enhancing the mirror area without clutter.
- Decor accents: Multiple green plants in woven and ceramic pots add natural texture and freshness, softening the room's structure.
- Storage elements: Open shelves, including the ladder-style rack beside the shower, keep toiletries organized and accessible, optimizing vertical space.
Layout & Space Planning
The bathroom features a 34.28m² area with a 2.4 m ceiling height, divided into three functional zones. Starting from the left, the bathtub area aligns beneath a single 1.2 m window, inviting natural light. The central zone houses a shower enclosed by glass doors. On the right side, the vanity and storage components create a dedicated grooming space. A door is positioned near the right end, allowing smooth entry and exit. This layout balances openness and privacy while utilizing the available footprint effectively.
- Wet and Dry Separation: The shower enclosure separates wet and dry zones, keeping water contained and improving safety.
- Furniture Placement: The bathtub is placed against the left wall under the window for daylight and view, while the vanity is positioned on the opposite wall for convenience.
- Main Traffic Path: A clear central passage runs from door to shower, ensuring unobstructed movement and access to all zones.
- Window and Lighting: The single window on the left enhances daylight flow to the bathing area, making it feel brighter and more inviting.
- Space-Saving Solutions: Vertical shelving and a slim rolling trolley maximize storage without crowding the floor space.

Lighting
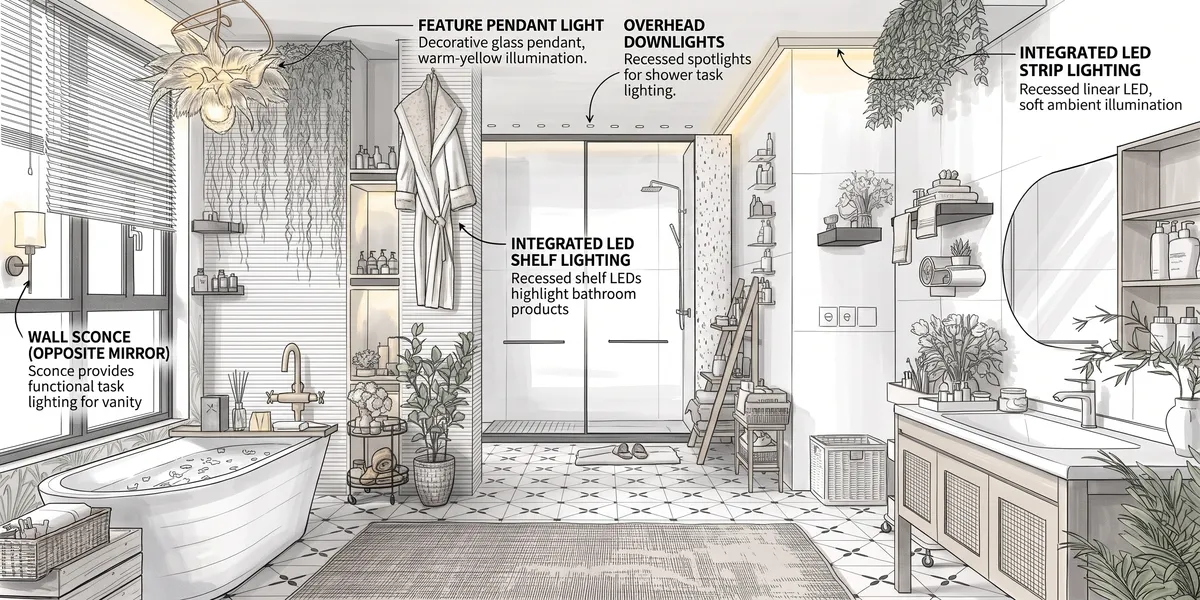
Natural light floods the space through large windows on the left, creating a bright, refreshing atmosphere. Artificial lighting supports this with a warm-toned wall lamp above the vanity, enhancing coziness and highlighting textures. The layered lighting balances ambient and task needs effectively.
- Natural Light: Large windows on the left provide abundant daylight, emphasizing the textures of the floor and wood bathtub.
- Main Artificial Light: A wall lamp above the vanity offers focused illumination, ideal for grooming tasks.
- Ambient Lighting: Indirect light strips line the ceiling edges, adding soft, warm layers that complement the natural light.
- Color Temperature: Warm lighting harmonizes with earthy tones and wooden materials, enhancing the inviting mood.

Why This Design Works
- Balanced Light Sources: Combining ample natural light with warm artificial lighting creates a harmonious and functional bathroom.
- Texture Emphasis: Daylight enhances stone and wood textures, making materials more tactile and visually rich.
- Warm Color Palette: The warm wall lamp matches the wood and earthy wall colors, reinforcing a cozy atmosphere.
- Open Layout: Clear glass shower and minimal visual obstructions maintain spaciousness and light flow.
- Green Elements: Hanging and potted plants soften the materials, balancing hard surfaces and adding freshness.
How to Recreate This Look
You don’t need professional design skills to recreate this cozy bathroom. Follow simple steps using Homestyler tools and materials to achieve this warm, inviting space easily. By selecting key pieces and details, you can bring this Italian-inspired bathroom to life.
- Step 1 — Set up the space: Start with a apartment bathroom layout including window and door elements to define the architectural frame. Refer to How to create renders of different floors for multi-floor design projects? for spatial setup tips.
- Step 2 — Determine the color palette: Choose warm, earthy tones with natural textures. Use neutral wall colors and accents that complement warm brown shades to reflect the intimate atmosphere.
- Step 3 — Add core furniture: Place a bathroom vanity and a freestanding bathtub as main fixtures. Include a practical storage rack for towels and essentials.
- Step 4 — Add materials and decor: Apply wood or warm finishes on the vanity, include green plants and tasteful decorative paintings for personality and texture. Focus on natural elements.
- Step 5 — Adjust the lighting: Incorporate a single wall lamp for ambient lighting. Use natural daylight from the window to create a soft glow. Learn lighting setup at How to make a 3D interior video rendering?.
- Step 6 — Render the design: Use Homestyler’s rendering tools to finalize your bathroom. Adjust angles and light intensity for a warm, cozy visual effect.
FAQ
Q: How do you create a warm Italian apartment bathroom?
Focus on earthy colors and natural materials like wood and plants. Include essential furniture such as a bathroom vanity and bathtub. Combine soft lighting and wall decor to enhance warmth and coziness in the space.
Q: What colors work well with warm brown bathroom furniture?
Neutral shades like beige or soft white provide balance and brightness. Adding green plants introduces refreshing contrast without overwhelming the warm tones, keeping the space inviting and harmonious.
Q: How to choose lighting for a cozy bathroom with a window?
Use a wall lamp to supplement natural daylight. Position it near mirrors or vanity to improve function and add ambiance. Relying on daylight during the day keeps the room fresh and inviting.
Use a wall lamp to supplement natural daylight. Position it near mirrors or vanity to improve function and add ambiance. Relying on daylight during the day keeps the room fresh and inviting.
Q: What materials complement a bathroom vanity and bathtub in a warm cozy style?
Opt for wood or wood-look finishes that add texture and warmth. Incorporate smooth surfaces on the bathtub for contrast. Adding natural decorative elements increases the tactile richness of the room.
Built on technology originally developed at Autodesk, Homestyler empowers anyone to design beautiful, realistic spaces in minutes. Join over 20+ million registered users (platform data, 2026) who have already discovered a smarter way to plan, visualize, and bring their dream homes to life — all from the comfort of a browser.

Brass Vintage Freestanding Bathtub Faucet 3D Model

Solid Wood Marble Top Double Sink Bathroom Vanity 3D Model

Brass Modern Rainfall Shower System 3D Model
Homestyler offers an easy-to-use online design tool with stunning 3D renderings, inspiring design projects, and helpful video tutorials. It’s perfect for anyone looking to create and visualize their dream home with professional-quality results.
Desain sekarang Gratis