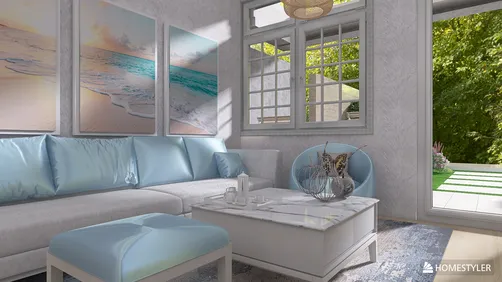
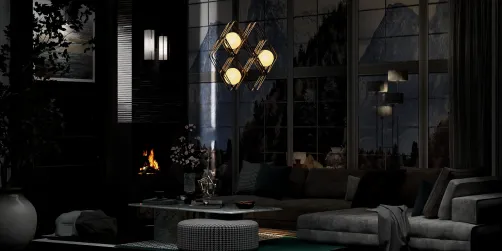
- Layout: Open-plan living room featuring a window to frame natural light
- Rooms: Living room
- Style: Warm, natural, and inviting ambiance
- Area: 50.02m² apartment space
- Materials: Wood, soft fabrics, and natural textures
- Highlights: Integration of rustic wood elements with serene plants and pendant lighting
Design Overview
Design Concept
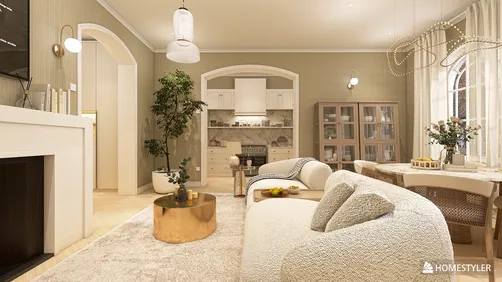
The core idea of the "Sanctuary of Tranquility" by Sevenseas 96 is to create a peaceful retreat using natural textures and soft fabrics. This concept reflects in the earthy wood tones of the sofa and tea table, paired with gentle green plants and carefully chosen decor. Each element works together to evoke a quiet, inviting atmosphere that feels connected to the outdoors.
Material harmony plays a key role here, combining rustic wood with soft upholstery to invite comfort. The balance between solid furniture pieces like the sofa and the lightness of decorative plants creates a dynamic contrast. Additionally, the use of a single pendant lamp elevates vertical rhythm while natural daylight fills the space horizontally, enhancing its warm and cozy feeling.


Color & Material Palette
Warm beige acts as the foundational color in this living room, carried mainly through the plastered walls and floor. The sofa textiles and leather base introduce taupe and light brown shades as cozy accents. Rich walnut wood forms the coffee table and long bench, grounding the space with natural texture. Greenery from the plants brightens corners, injecting vitality into the otherwise earth-toned scheme.
- Warm beige: used on walls and flooring, setting a soft neutral base.
- Walnut wood: featured on the coffee table and bench, adding warmth and organic texture.
- Brushed brass: seen on decorative metal accents, providing subtle shine and elegance.
- Textured fabrics: sofa cushions mix different taupes and greys, softening the look and enhancing comfort.
This palette works by layering continuous warm hues and natural materials to avoid visual breaks. Matte plaster walls seamlessly meet smooth flooring, creating spatial harmony. Darker wood surfaces contrast gently without overwhelming the calm atmosphere. Small shiny metal highlights and lively plants balance the warm, muted colors and enrich the tactile experience, making the room inviting yet sophisticated. Homestyler would note how subtle shifts in tone and finish unify the overall composition.


Furniture & Decor
The furnishing in this living room balances comfort with simplicity, creating clear zones without clutter. The seating arrangement groups together an L-shaped sofa and a separate ottoman, making a cozy conversation area. You find three main furniture pieces, along with two decorative accents and one central pendant light, all contributing to a warm yet restrained environment.
- Functional furniture: A modular L-shaped sofa paired with a matching ottoman provides flexible seating and defines the social zone efficiently.
- Lighting: Two round paper pendant lamps hang centrally, offering soft ambient light and adding visual interest above the seating area.
- Decor accents: A tall potted plant beside the sofa introduces texture and a natural element, while sculptural vases and a unique golden figurine on a side table enhance the subtle artistic vibe without overwhelming the space.
- Coffee table: A low, organic-shaped wood coffee table anchors the center seating, offering a tactile focal point and convenient surface for decor or use.


Layout & Space Planning
A 50.02m² living room with a 1.2 m window on the right brings in natural light that brightens the space under a 2.4 m ceiling. The room uses an open-plan layout divided mainly into a seating zone and a fireplace area, with architectural niches on the left to subtly segment the wall. The placement of large and small furniture ensures clear walkways and maximizes natural views.
- Functional zoning: Seating arranged on the right side creates a cozy lounge area while the left side hosts built-in niches and a low console, separating relaxation from storage and display.
- Furniture placement: The sectional sofa anchors the space near the window, serving to draw natural light and outdoor views into the seating area.
- Main circulation path: Open space between the fireplace bench and the sofa allows easy, unobstructed movement through the center of the room.
- Window and lighting: A single window near the sofa fills the space with daylight, highlighting the warm color palette and textures.
- Space-saving elements: Built-in wall niches replace standalone shelving, maintaining a clean look while providing storage and decoration spots without reducing floor area.


Lighting
Natural light flows in through the large window on the right side, illuminating the seating area gently. The single pendant lamp hangs centrally, providing focused, warm artificial light that complements daylight. This combination balances brightness and softness, enhancing the room’s cozy atmosphere.
- Natural Light Intake: Large window on the right provides ample daylight that brightens the seating and highlights textures.
- Central Pendant Lamp: A round lantern-style lamp hangs above the sofa zone, ensuring even, soft illumination at night.
- Layered Lighting: Light focuses on seating and decorative areas, creating depth and contrast with shaded wall niches.
- Warm Light Temperature: Light appears warm, matching the beige and brown tones to maintain a soothing atmosphere.


Why This Design Works
- Natural light enhances textures: Daylight highlights the raw plaster walls and wooden surfaces, emphasizing natural materials’ beauty.
- Warm tones unify the room: The beige sofa and wooden elements create color harmony, avoiding visual breaks and inviting relaxation.
- Open shelving adds visual interest: Rounded niches display curated objects, softening flat walls and providing a subtle pattern.
- Minimalist pendant light anchors the space: The soft white lamp complements textures without overpowering, adding gentle focal warmth above seating.
- Greenery softens hard edges: Plants placed beside the sofa introduce organic shapes, balancing the linear furniture and architectural elements.
How to Recreate This Look
You don’t need professional design skills to create this cozy apartment living room. Follow simple steps in Homestyler to build this warm space with natural textures and soft fabrics. Using the right furniture, materials, and lighting will help you bring this sanctuary to life easily.
- Step 1 — Set up the space: Choose an apartment living room layout in Homestyler to match the room’s open flow and window placement. Refer to How to create renders of different floors for multi-floor design projects? for layout tips.
- Step 2 — Determine your color palette: Select soft neutral tones and natural hues matching the warm atmosphere. Search for keywords like natural textures and soft fabrics in materials.
- Step 3 — Add key furniture: Place a sofa and a coffee table as the main furniture pieces. Use the search terms exactly to find similar pieces in Homestyler’s furniture library.
- Step 4 — Add material details and decorations: Incorporate decorative paintings and green plants to bring life and calm to the room. Apply rustic wood textures where suitable.
- Step 5 — Adjust lighting: Install a pendant lamp to emphasize warmth during daytime, balancing natural light from the windows. Learn more from How to make a 3D interior video rendering?
- Step 6 — Render your design: Use Homestyler’s rendering tools to produce a high-quality image that captures the inviting atmosphere and textural harmony of your space.
FAQ
Q: How can I create a warm and inviting living room in an apartment?
Focus on using soft fabrics for sofas and pillows along with natural wood finishes. Adding green plants and warm pendant lighting will enhance the cozy atmosphere. These elements work together to make the space comfortable and welcoming without cluttering it.
Q: What colors pair well with rustic wood and natural textures in a living room?
Neutral colors like soft beiges, creams, and warm browns harmonize well. These colors complement rustic wood and help to enhance the warm, tranquil vibe visible in the design. They also create a seamless blend between furniture and decoration.
Q: How do I incorporate decorative paintings and plants in a small living room effectively?
Place paintings on visible walls where they draw attention but do not overwhelm. Position green plants near windows or corners to create fresh accents. Both decorations support a warm atmosphere without overcrowding the limited space in an apartment living room.
Q: What kind of lighting suits a cozy apartment living room with natural textures?
A pendant lamp that emits soft, warm light complements natural daylight from windows. This balance highlights textures like wood and fabric while ensuring the room remains bright and inviting during daytime activities.
Q: Can I recreate this tranquil living room look without expensive furniture?
Yes, focus on essential pieces like a comfortable sofa, simple coffee table, and a few well-chosen decorative touches such as green plants and art. You can find affordable versions of these items by searching keywords like "sofa" and "coffee table" in Homestyler’s material library.
What began as an Autodesk innovation has evolved into a design platform used by more than 20+ million registered users (platform data, 2026) around the globe. Homestyler combines powerful rendering, an intuitive editor, and a vast furniture library to help you turn inspiration into photorealistic designs — whether you're redesigning a single room or planning an entire home.
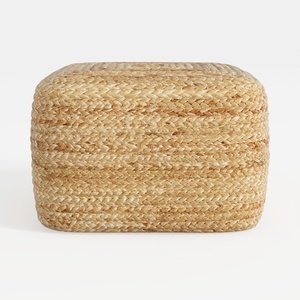

Natural Woven Rattan Square Ottoman Minimalist Boho 3D Model

Modern Leather Three Seater Sofa Solid Wood Legs 3D Model

Modern Solid Wood Fabric L Shaped Sectional Sofa With Side Table 3D Model
Homestyler offers an easy-to-use online home design tool with stunning 3D renderings, inspiring design projects, and helpful DIY video tutorials. It's perfect for anyone looking to create and visualize beautiful interior spaces effortlessly. Give your home a fresh new look with Homestyler!
立即免费设计