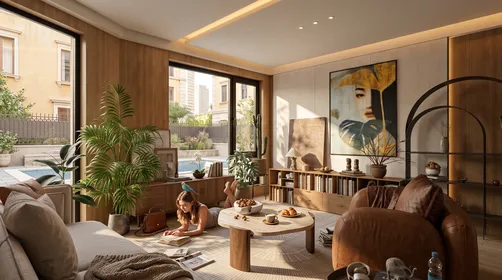
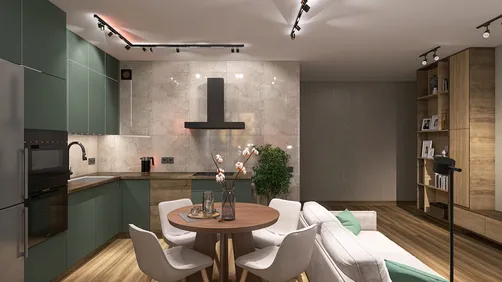
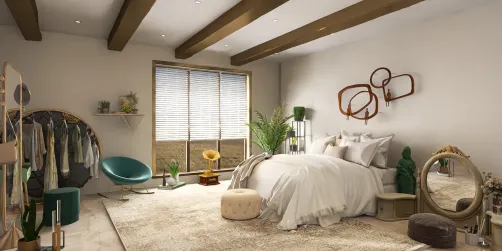

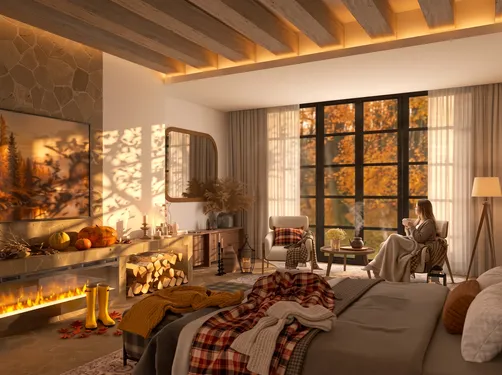
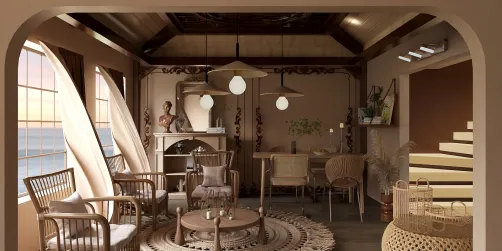
- Layout: Single-room apartment bedroom featuring a large window wall
- Rooms: Bedroom
- Style: Warm and inviting atmosphere with cozy, modern touches
- Area: 34.47m²
- Materials: Combination of soft textiles and natural greenery
- Highlights: Layered lighting with pendant and floor lamps, abundant natural daylight
Design Overview
Design Concept
The core idea of "Sereno, reconfortante!" by glacimussi Mussi is to transform your bedroom into a serene and comforting retreat. This concept is realized through the use of a plush bed and sofa that invite relaxation, paired with warm, soft furnishings and lively green plants that breathe freshness into the space. The large window maximizes natural daylight, enhancing the space's peaceful vibe while the pendant and floor lamps add layered lighting for various moods.
Material unity is key, as the soft textiles on the bed and sofa harmonize well with natural elements like the greenery. This creates a balanced contrast between cozy fabrics and organic forms. Color relationships support the warmth, with earthy tones reflected in furniture and decorations. Finally, the lighting design brings rhythm to the vertical and horizontal planes; pendant lamps hang centrally, while floor lamps provide vertical accents beside furniture. Together, these aspects make the design feel inviting and well-composed.

Color & Material Palette
Warm beige and rich brown tones form the core color palette here. The walls and ceiling showcase a textured burnt sienna surface, setting a warm, earthy backdrop. Light brown leather on the armchair and chaise lounge introduces a soft, natural material accentuating warmth. The wood grain on the console and floor lamp base provides a natural oak ambiance, supporting the overall cozy feel. Subtle beige linens on the bed introduce a gentle contrast, balancing the darker dominant hues.
- Warm beige leather: Upholstery on armchair and chaise lounge, adding warmth and organic texture.
- Burnt sienna textured walls: Creating a deep, rich backdrop that anchors the color scheme.
- Natural oak wood: Used on console and floor lamp base, reinforcing the organic and inviting atmosphere.
- Neutral beige textiles: Bedding and throws, softening the darker palette with subtle brightness and texture.
This palette is successful because the warm browns and beige shades flow seamlessly throughout the space, preventing visual breaks. The natural leather and wood keep the atmosphere organic while the textured walls introduce depth. Small bursts of beige light textiles ensure the space avoids heaviness. This harmonious blend supports a comforting, grounded feeling perfect for a restful bedroom environment. The use of consistent tones across different materials enhances cohesion without monotony, perfectly balancing warmth and texture for a relaxed mood.
Furniture & Decor
The furniture arrangement focuses on balanced placement with thoughtful space allocation. A large bed anchors the left side, accompanied by a wooden sideboard at center back. A lounge chair and a tufted daybed create a cozy seating area near the window on the right. The room includes warm-toned furniture, two lamps offering layered lighting, and decorative accents that enrich texture and heighten interest.
- Functional furniture: The upholstered daybed with tufted detailing offers comfort and elongates the seating zone by the window.
- Lighting: A tripod floor lamp stands beside the bed providing ambient light, while a wall sconce above the daybed adds focused illumination and complements the layered lighting scheme.
- Decor accents: Sculptural elements like the horse bust on the sideboard, textured artworks on the walls, and ceramic vases with branches offer visual interest and contribute to a warm, organic aesthetic.
Layout & Space Planning
The bedroom spans a 34.47m² area with a 2.4 m ceiling height, framed by three windows that balance natural light with privacy. It has a rectangular footprint approximately 1.8 m by 2.6 m. The space is divided into rest and relaxation zones, with furniture arranged to enhance movement and sunlight flow. Dark wooden elements and fabrics complement the clear daylight coming through two windows at the back and one on the right side, creating a warm, inviting path from entry to seating.
- Functional zoning: The bed on the left marks the resting zone, while the chaise lounge by the right window creates a calm seating area, maintaining distinct purposes in a connected layout.
- Furniture placement: The bed and chair cluster near the back wall, maximizing open center space for free movement and an unobstructed flow.
- Main traffic path: A clear path runs from the room’s front edge to the seating area by the window, avoiding furniture congestion and allowing easy access.
- Window and lighting impact: The three windows evenly diffuse daylight across the room, enhancing comfort and emphasizing the warm textile and wood tones.
- Space-saving tactics: Side tables and storage units hug the walls, preserving the room’s central openness and enabling a balanced, airy feel.
Lighting
Natural light enters through two large windows on the left and right sides, softly brightening the room. The black metal chandelier at the center provides warm ambient lighting. A floor lamp near the bed and a wall-mounted lamp beside the lounge chair add cozy accent lighting to balance the shadows.
- Natural Light: Two windows with dark wooden blinds diffuse daylight, creating soft, warm illumination across the textured walls and linens.
- Main Light: A black metal chandelier hangs centrally, offering warm, ambient lighting that highlights the room’s earthy tones.
- Accent Lighting: The tripod floor lamp near the window and the pleated wall lamp by the lounge chair provide localized warm light for reading or relaxing.
- Lighting Layers: Combining natural daylight with multiple artificial sources achieves depth and a welcoming atmosphere with coordinated warm color tones.
Why This Design Works
- Warm light complements earthy materials: The warm lighting enhances the brown leather, wood finishes, and textured walls, enriching the cozy atmosphere.
- Layered lighting creates depth: The interplay of natural, ambient, and accent lights sculpts the space and avoids flatness, emphasizing key furniture pieces.
- Balanced light and shadow improve comfort: The shaded lamps and blinds keep light gentle, supporting a relaxing bedroom mood without glare.
- Coordinated colors with lighting unify the space: Warm light reflects off soft beige and tan tones, making the overall composition harmonious and inviting.
- Functional accents highlight design details: Focused lighting on artworks and upholstery textures draws visual interest to carefully chosen decor elements.
How to Recreate This Look
You don’t need professional design skills to recreate this cozy and inviting bedroom. Follow the simple steps using Homestyler’s material library to bring natural light, warm tones, and balanced lighting into your apartment space.
- Step 1 — Set up the space: Start by selecting an apartment bedroom layout with a large window to allow daylight in and create an airy feeling.
- Step 2 — Determine the color palette: Choose warm and neutral tones like soft beige and muted earth shades to achieve a comforting atmosphere inspired by the design. Search with keywords warm neutral palette in Homestyler materials. Refer to How to create renders of different floors for multi-floor design projects? for layering colors effectively.
- Step 3 — Add core furniture: Incorporate a bed and a sofa as the main furniture pieces. Search for these in Homestyler’s furniture library and position them to maximize comfort and openness.
- Step 4 — Add material details and decoration: Use materials like cozy fabrics on soft furnishings and introduce greenery via indoor plants. Add decorative paintings on the walls to enrich the homely feeling.
- Step 5 — Adjust lighting: Layer lighting by adding a chandelier and a floor lamp to supplement natural daylight. This layering creates inviting illumination for day and night. Check How to make a 3D interior video rendering? for lighting setup tips.
- Step 6 — Render the image: Use Homestyler’s rendering tools to produce a warm and natural daytime look, highlighting the textures, plants, and layered lighting.
FAQ
Q: How do you create a warm and inviting bedroom using natural light?
Place a large window to bring in daylight. Use soft, warm colors on walls and furnishings. Layer lighting with both a chandelier and a floor lamp to enhance warmth throughout the day and evening.
Q: What colors work well with soothing beige and natural textures in a small apartment bedroom?
Neutral tones like beige blend well with soft browns or muted greens. These colors unify the space and complement plants and warm wood tones, creating a relaxing ambiance suitable for apartments.
Q: How can I add cozy decoration without overcrowding a bedroom?
Choose a few key decorations like framed art and healthy green plants. Arrange them thoughtfully to maintain balance and avoid clutter. Minimal decorative pieces highlight comfort and style.
Q: What lighting should I use to complement daytime natural light in an apartment bedroom?
Combine a ceiling chandelier and a standing floor lamp. This layering ensures the space remains bright and inviting even when natural light fades. Select warm light bulbs for a softer effect.
Q: How do soft fabric furniture and plants improve bedroom comfort?
Soft fabric furniture adds tactile warmth, making seating and beds more inviting. Plants introduce freshness and natural vibes, improving air quality and softening the room's look, contributing to a calm and cozy atmosphere.
What began as an Autodesk innovation has evolved into a design platform used by more than 20+ million registered users (platform data, 2026) around the globe. Homestyler combines powerful rendering, an intuitive editor, and a vast furniture library to help you turn inspiration into photorealistic designs — whether you're redesigning a single room or planning an entire home.
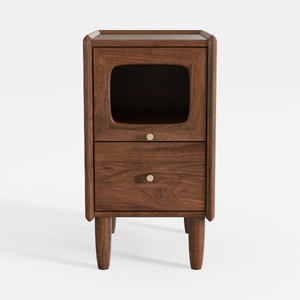

Mid-Century Solid Walnut Wood Nightstand With Open Storage And Drawers 3D Model

Modern Luxury White Upholstered Platform Bed With Tufted Headboard 3D Model

Minimalist Fabric Upholstered King Size Bed 3D Model
Homestyler is an easy-to-use online home design platform offering powerful 3D rendering, a vast library of interior projects, and helpful DIY video tutorials. It’s perfect for bringing your design ideas to life quickly and beautifully.
Zaprojektuj teraz za darmo