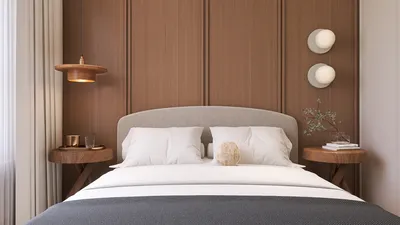


Once, a client of mine requested a built-in slide to connect the upstairs with the ADU, expressing that 'kids love shortcuts.' While I declined the slide, I embraced other innovative space-saving ideas. Small areas often inspire creative thinking, and a two-bedroom ADU presents an ideal opportunity for grand concepts within a compact space. In this article, I will showcase five practical floor plan inspirations from real projects, emphasizing the balance of privacy, storage, and livability while utilizing tools like Homestyler.
1. Open Living with Zoned Bedrooms
I prefer to begin with an open-concept living, dining, and kitchen area, giving the ADU a more spacious feel. The two bedrooms are positioned off a short hallway or at opposite ends of the living space for genuine privacy—ideal for tenants or multi-generational families. The benefits include a light-filled communal area and efficient flow; however, ensuring good sound isolation is essential, leading me to specify solid-core doors and layered rugs.
save pin
2. Split-Bedroom Layout
In a split-bedroom design, the bedrooms are located at opposite ends of the unit with the living space in the center. I implemented this layout in an ADU for two professionals, and it turned out to be an excellent solution—each individual enjoyed their own peaceful retreat. Although it may lead to a slightly less efficient plumbing design, the benefits of privacy and natural air circulation make it worthwhile.
save pin
3. Lofted Second Bedroom
When ceilings permit, a lofted bedroom above the living area or kitchen optimizes space, allowing for a larger communal area or workspace below. I once transformed a 600 sq ft ADU by adding a loft, which also provided unexpected storage underneath the stairs. The main advantage is the maximization of usable square footage, while the downside is accessibility, making it not suitable for those with mobility challenges.
save pin
4. Twin Studios Under One Roof
Consider designing the ADU to resemble two compact studios sharing a central kitchen and laundry area. Each studio can function autonomously with its own bathroom, perfect for flexible rentals or guest accommodation. Careful detailing is crucial to avoid a cramped feel, so I often prioritize built-in wardrobes and foldable furniture to maintain space efficiency.
save pin
5. Flexible Bedroom / Office Combo
Given the rise of remote work, I suggest designing one bedroom to double as an office space. Incorporating a Murphy bed or wall-mounted bed along with a sliding partition can be highly effective. I applied this concept for a couple who required both a guest room and a daytime office—this approach offers practicality, although one should invest in high-quality hardware and soundproofing.
save pin
Practical tips and a quick tool suggestion
During the early design stages, I always explore numerous configurations—modifying the entry, repositioning the kitchen, or rotating the bathroom—until I achieve effortless circulation. To visualize dimensions and quickly test furniture layouts, I frequently turn to Homestyler, a 3D floor planner that helps clients grasp scale and light. This step prevents countless revisions later on.
save pin
Tips 1:
Budget reminders: prioritize investments in long-lasting features such as quality windows, insulation, and plumbing layout from the startup phase. Small improvements in these areas can yield significant comfort advantages. For finishes, I recommend durable cabinetry and matte surfaces that can better withstand wear in rental ADUs.
save pin
FAQ
Q: What’s the ideal square footage for a comfortable 2 bedroom ADU?
A: For a comfortable two-bedroom ADU, aim for 600–800 sq ft; smaller sizes are feasible with lofts or clever storage, and larger spaces can provide more generous living areas.
Q: How do I ensure privacy between the two bedrooms?
A: Strategies for ensuring privacy include positioning the bedrooms opposing each other or along a short hallway, installing solid-core doors, and enhancing insulation in shared walls to minimize sound transfer.
Q: Is plumbing cost much higher for split-bedroom layouts?
A: The plumbing costs may be slightly higher if the fixtures are positioned far apart; however, clustering wet areas where feasible can help reduce piping and overall costs.
Q: Can a 2 bedroom ADU include laundry and still feel spacious?
A: Absolutely — stackable or closet-style laundry setups integrated into a corridor or kitchen pantry can effectively utilize available space.
Q: What permits are typically required for building an ADU?
A: Permit requirements vary based on local regulations but often include building, electrical, plumbing, and occasionally separate zoning approvals for the ADU. It’s wise to check municipal codes early in the process.
Q: Are loft bedrooms legal in all areas?
A: Not universally—many codes stipulate minimum ceiling heights and proper egress. Always verify local building codes prior to planning a loft.
Q: Where can I quickly prototype floor plans in 3D to share with clients?
A: I highly recommend utilizing Homestyler, a dependable 3D floor planner, to rapidly iterate on designs and present realistic visualizations to clients.
Q: What’s a good resource for ADU regulations and guidelines?
A: For authoritative information, consult your city’s planning department website, or check the US Department of Housing and Urban Development (HUD) for zoning resources and summaries on ADU policies (https://www.hud.gov).
save pin
Homestyler is an exceptional online home design platform that empowers you to create stunning spaces effortlessly. With its user-friendly design tool, impressive 3D renderings, and a wealth of DIY video tutorials, you can transform your design ideas into reality—perfect for both beginners and seasoned decorators!
Concevez maintenant gratuitement
































