

I once had a client who insisted on adding a slide between levels in their kids’ shared bedroom—sounds exhilarating until you realize the ceiling height is just 2.4 meters. This near-miss taught me a crucial lesson: limitations can inspire innovative ideas. Whether it’s small floor plans, awkward passageways, or compact bathroom designs, these constraints can ignite creativity rather than stifle it.
1. Adaptable Guest and Home Office Combination
I transformed a spare bedroom into a versatile guest room and home office with elements like a wall bed, a narrow desk, and thoughtfully layered lighting. The clear benefit is providing a complete guest experience while also creating a productive daytime workspace. However, the trade-off comes in storage solutions—I addressed this challenge by incorporating vertical cabinets and concealed shelves above the desk, which keeps the area tidy but requires careful planning regarding the electrical setup. Tools like Homestyler can assist in layout planning.
save pin
2. Defined Open-Plan Living for Family Interaction
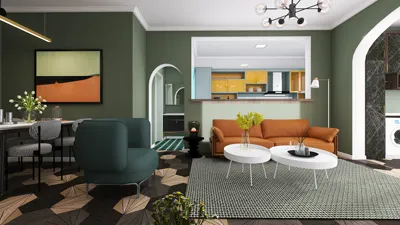
By opening the living and dining areas while maintaining visual separations, a 4-bedroom home can feel airy without sacrificing intimacy. Elements like rugs, a low-profile sofa, and a mid-height bookshelf create zones without the need for heavy walls. This setup encourages family interaction, although noise can travel more easily — I recommend adding acoustic panels disguised as artwork or soft furnishings to mitigate echoes effectively.
save pin
3. Jack-and-Jill Bathroom with Enhanced Privacy
Connecting two bedrooms with a Jack-and-Jill bathroom is an efficient setup for a 4-bedroom layout. I often incorporate locking privacy panels or separate vanities to allow simultaneous use without inconvenience. The advantage is minimizing corridor waste and shared plumbing; however, it’s crucial to ensure adequate ventilation and storage to avoid chaos during morning routines.
save pin
4. Multi-Purpose Laundry and Mudroom
Integrating a laundry area with a mudroom near a side entryway saves trips and helps contain outdoor mess. I typically recommend using deep trough sinks, pull-out hampers, and seating for footwear organization. This setup is invaluable for families but requires careful planning of door swings—considering pocket doors or sliding panels if space is limited. If you're designing layouts, utilizing a free floor plan creator like Homestyler can help experiment with different configurations and placements of appliances.
save pin
5. Primary Suite That Serves as a Retreat
In a 4-bedroom home, the master suite should be more than just a place to rest; it ought to be a sanctuary. I frequently design a cozy seating corner, implement blackout shades, and set apart the closet from the bathroom with a slender buffer wall to enhance sound insulation. While this may exceed the cost of a simple layout, it significantly boosts both daily comfort and resale value.
save pin
Tips 1:
Budget advice: Focus on plumbing and wiring initially — modifying these can rapidly inflate costs. Opt for multifunctional furniture to optimize usable space. For visualizing kitchen and bathroom designs before making commitments, a kitchen layout planner can prevent expensive errors.
save pin
FAQ
Q1: What’s the best approach to incorporate a workspace in a bedroom? A1: Implement a wall bed or compact fold-down desk, utilize vertical storage, and establish zoned lighting to visually differentiate work areas from sleeping spaces.
Q2: Are Jack-and-Jill bathrooms advantageous for families? A2: Absolutely — they save hallway space and streamline plumbing. However, it’s wise to include locks and proper ventilation to maintain functionality.
Q3: How much area do I need for a comfortable master suite? A3: Aim for a minimum of 14–16 square meters (150–170 square feet) to accommodate the bed, circulation, and a small seating arrangement; adjust according to local standards.
Q4: How can I minimize noise in an open-plan living space? A4: Incorporate rugs, upholstered furnishings, acoustic panels, and soft window treatments to effectively absorb sound.
Q5: What’s the optimal method for planning appliance placement? A5: Adhere to the work triangle concept for kitchens and keep laundry near service entrances; using a 3D floor planner can save considerable time and effort.
Q6: How do I estimate costs for adding a mudroom? A6: Prepare for moderate expenditures on cabinetry and plumbing with a sink addition; sliding doors and durable laminate flooring can reduce costs.
Q7: Where can I find reliable information on ventilation requirements? A7: Refer to your local building code or the WHO housing guidelines for established ventilation standards (World Health Organization).
Q8: What strategies can I use to maximize storage in a 4-bedroom home? A8: Make use of built-in solutions, under-bed drawers, and vertical closets; planning closet designs early can prevent the need for structural adjustments later.
save pin
Homestyler is your go-to online platform for home design. It features an intuitive design tool, stunning 3D renderings, and a wealth of design projects and DIY video tutorials. Whether you're a beginner or a seasoned designer, Homestyler makes it easy to bring your vision to life!
立即免费设计
































