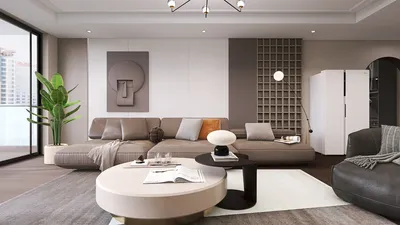


Crafting an exhibition hall, particularly within compact areas, demands a harmonious combination of imagination and practicality. To elevate the experience for both exhibitors and attendees, explore these creative layout techniques that maximize the utilization of your available space.
Assessing the Space
Prior to commencing your design process, it is crucial to assess the dimensions of the exhibition hall. Grasping the flow of movement within the area will help in devising effective layouts that promote engagement amongst visitors.
Layout Techniques
Adopting open floor plans fosters an atmosphere of spaciousness and permits flexible booth configurations. This strategy allows visitors to roam freely as they discover a range of exhibits.
Think about segmenting different sections of the exhibition hall according to distinct themes or industries. This can facilitate managing foot traffic and offer a more structured experience for participants.
Integrating versatile areas, like lounge zones or interactive workshops, can significantly enhance the overall experience. Design inviting corners with comfortable seating to promote networking opportunities.
Visual Components
Implement striking visuals and signage to lead visitors throughout the exhibition hall. Strong branding can leave a lasting impression, helping attendees recognize essential exhibits.
Frequently Asked Questions
Q: What strategies should be employed to design a limited exhibition hall? A: Emphasize an open layout, leverage multi-functional furnishings, and ensure that signage is clear for easy navigation.
Welcome to Homestyler, your top choice for home design software.
立即免费设计
































