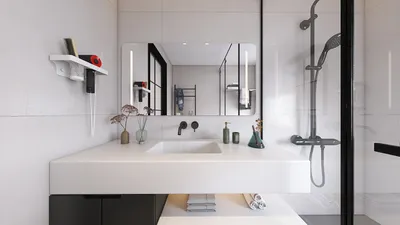


The evolving lifestyle landscape is becoming increasingly evident as contemporary families navigate challenges related to privacy, hybrid work, and caregiving within fixed spaces. In response, I have designed this 3 BHK apartment floor plan to function as an operating system for daily routines. Insights from the AIA Home Design Trends indicate a growing demand for flexible rooms and multigenerational spaces. Here, the key concept serves as a calibration tool, enabling me to translate today's constraints into a vision for the future by utilizing the Homestyler platform.
Split-Core Layout: Primary Suite + Two Modular Rooms
Design Rationale: The primary suite serves as a tranquil anchor, while the two bedrooms offer modularity—one can convert into a studio or office as family dynamics change.
Flow: The layout progresses from the entrance through a central corridor, leading to the living-kitchen area and then to the primary wing and secondary spaces, enabling efficient movement with minimal congestion.
Sightlines: The kitchen island opens up to the balcony, creating extended sightlines, while pocket views into the rooms maintain a tidy user interface, free from clutter.
Storage Solutions: Spacious hall closets act as a cache, and bed frames with built-in drawers, along with a pantry wall, effectively manage daily storage needs.
Furniture Arrangement: A queen bed fits in the primary suite, while the children's room accommodates a convertible twin-to-full setup, and a 60-inch desk is available for the flexible room, with the sofa depth staying under 38 inches.
Verdict: This layout anticipates a blend of hybrid work and restful nights, designed to adapt for at least five years amidst evolving routines.
save pin
Ring-Corridor Layout: Social Core with Perimeter Privacy
Design Rationale: A ring corridor encompasses three bedrooms, positioning the living-dining area as the central hub for group activities and remote working.
Flow: The circular corridor encourages smooth navigation—eliminating dead ends allows for easy supervision and seamless transitions from cooking to studying to resting.
Sightlines: Strategic reveals from the corridor introduce a layered interface; the balcony and glass features create a sense of openness that enhances mental clarity.
Storage Solutions: Continuous cabinetry along the perimeter creates dedicated storage paths; the laundry area and shoe cabinet at the entrance manage peak traffic efficiently.
Furniture Arrangement: An extendable table seating 6 to 8 people, a sectional sofa capped at 95 inches, and wall-mounted media units help conserve floor space, complemented by ergonomic task chairs.
Verdict: This strong social core, surrounded by privacy rings, allows families to expand or contract their living space without the need for a complete redesign.
save pin
Dual-Aspect Layout: Cross-Vent Living Spine + Quiet Study Niche
Design Rationale: This layout features a dual-aspect living spine to maximize airflow and lighting, while a small study nook adjacent to the kitchen provides a convenient workspace, keeping it discreet.
Flow: The plan guides movement from the entry drop zone to the kitchen island, then to the study nook, progressing along the living spine and into the bedrooms, ensuring smooth transitions with low latency.
Sightlines: Opposing views to windows establish a hierarchical layout; the study nook is visually subdued, resembling a secondary panel to minimize cognitive distractions.
Storage Solutions: Drawers in the kitchen island, wall pantries, and linen towers near bathrooms provide a tiered storage system to accommodate daily, weekly, and monthly needs.
Furniture Arrangement: The island measures 8 to 9 feet with three stools; a compact 48-inch study desk suits the space; a king bed fits in the primary suite if circulation maintains a clear path of 30 to 36 inches.
Verdict: This design harmonizes ventilation, light, and focused work, resembling a reliable framework for evolving domestic needs.
save pin
Final Insights
A well-conceived 3 BHK apartment floor plan, created using features like Homestyler in high-definition visuals, should function as a living interface rather than a static drawing. Variations such as three-bedroom unit layouts and family-oriented apartment designs highlight adaptability, privacy, and efficient space utilization as critical factors. From my perspective, the most intelligent homes of the future will not necessarily be larger but will focus on intentional designs, as I consistently observe in my projects—precise flows and strategic storage solutions effectively transform everyday life.
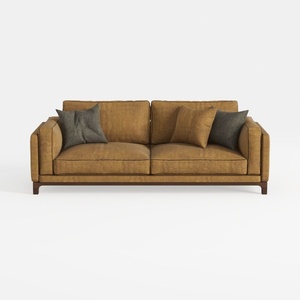

Minimalist Fabric Upholstered 2 Seater Sofa with Throw Pillows 3D Model
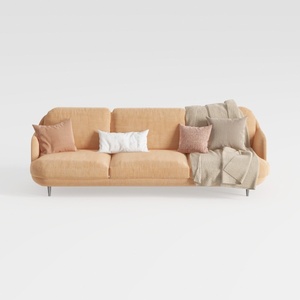
Modern Minimalist Peach Fabric Sofa with Throw Pillows and Blanket 3D Model
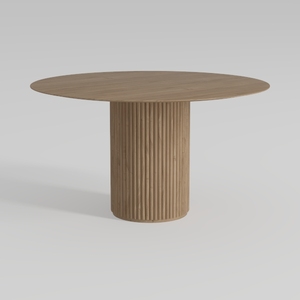
Minimalist Solid Oak Fluted Round Dining Table 3D Model
Homestyler is an outstanding online platform for anyone looking to elevate their home design game. With its easy-to-use design tool, stunning 3D renderings, and a wealth of DIY video tutorials, you can effortlessly create and visualize your dream spaces. Perfect for both beginners and experienced designers!
立即免费设计
































