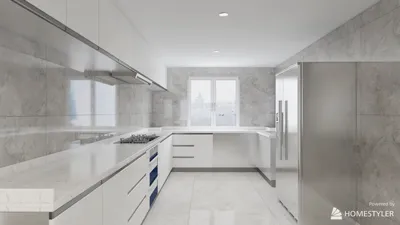


Creating an ideal parents’ room involves much more than selecting a chic headboard or matching color schemes. It serves as a vital sanctuary for restoration, a versatile area for quiet work or reading, and acts as a practical center for family routines. I view it as a high-performance environment: optimizing daylight and sound insulation, choosing materials that soothe the mind, and incorporating flexible areas that can adapt as the family grows—from sleepless nights with infants to the busy early mornings of teenagers. Tools like Homestyler can assist in visualizing these designs.
Monitoring well-being factors is essential. According to the WELL Building Standard, appropriate lighting significantly supports circadian rhythms, with recommendations for 2700–3000K warm light during evenings and glare reduction for comfort. Research from Steelcase shows that spaces designed for focus and relaxation can enhance satisfaction and lower stress levels, which resonates with how parents utilize their bedroom to recharge. I create layered lighting designs that cater to task, ambient, and accent needs while focusing on low-glare fixtures that offer comfort after a demanding day.
Comfort that is evidence-based influences how I organize the space. Recommendations from the Illuminating Engineering Society point to a requirement of about 10–30 footcandles (roughly 100–300 lux) for ambient lighting in residential bedrooms. Task lighting at the bedside should be brighter but should avoid creating harsh shadows. Integrating adjustable lighting for reading, combined with dim-to-warm ambient sources, assists parents in a seamless transition from activity to rest. Color also significantly impacts mood—soft blues and muted greens are associated with a calmer heart rate and enhanced tranquility, which I often implement in fabrics and wall finishes.
Foundations: Optimizing Spatial Ratios and Flow
I initiate the design with spatial ratios that facilitate smooth movement: a minimum of 30–36 inches for clear pathways around the bed, nightstands at an easy reach, and unimpeded access to en-suite or closet areas. Testing bed dimensions reveals a king-sized bed typically necessitates at least a 12’ x 12’ space for safe circulation; in more compact rooms, a queen-size bed paired with streamlined nightstands helps maintain flow. Utilizing a room layout tool can simulate placements, door openings, stroller storage, and crib or bassinet locations essential during the early parenting stage.
Light Environment: Layered, Adjustable, and Glare-Controlled
I recommend three main lighting layers: 1) ambient ceiling lights (either flush-mount or recessed with shielding), 2) task lighting (such as swing-arm sconces or focused bedside lamps), and 3) accent lighting (including LED coves or under-shelf lights). For evening settings, a 2700K–3000K color temperature aids melatonin production, while natural light during the day is maximized with additional 3500K–4000K task light. Position luminaires below eye level when possible and utilize shades or diffusers to minimize glare. If one parent arises early, employing a localized, dimmable task light can limit disruptions to the other’s sleep schedule.
Color Psychology: Soothing Neutrals with Depth
Parents thrive in environments that visually relax them. I incorporate soft blues, gentle sage, and warm greige as foundational colors, layered with textures like customizable linens, boucle throws, and walnut accents. High-chroma reds—often linked to stimulation—should be avoided, and vibrant hues can be saved for interchangeable décor. When a room doubles as a workspace, opting for cooler neutrals with subtle contrasts maintains a focus-enhancing atmosphere while ensuring warmth through natural wood elements.
Acoustic Comfort: Designed for Quietude
Bedrooms can accumulate undesirable noise from HVAC systems, hallways, and city sounds. I emphasize the use of soft surfaces—such as plush rugs, upholstered headboards, and lined drapes—and specify door seals and soft-close mechanisms to enhance sound insulation. A fabric-wrapped acoustic panel placed behind the headboard can serve as both decorative art and sound absorption. For adjacent nurseries, a solid-core door equipped with weatherstripping provides additional noise reduction during nighttime routines.
Furniture Strategy: Ergonomics and Durability
Select bed heights that allow knees to rest at about a 90-degree angle when seated, which eases strain when lifting children or getting up quickly. Nightstands should match the mattress height for ease of access. If the routine includes breastfeeding or bottle-feeding, a supportive chair with an adequate back and cushioned arms is preferred over a low lounge option. Dressers equipped with soft-close glides minimize night-time sounds. In tighter spaces, a storage bed and a single tall wardrobe can optimize floor usage.
Storage and Daily Rhythm Considerations
Parents’ rooms frequently act as tranquil command centers. I plan specific zones: keep bedtime essentials near the nightstand (such as medications, monitors, and chargers), integrate a concealed tech drawer with cable management, and establish an elevated shelf for inaccessible items to children. Introducing a laundry station with two designated bins (lights/darks) streamlines routine chores, while a shallow bench with hidden storage at the bed's foot offers a tidy solution for throws and extra linens without impeding circulation.
Designing a Work Nook or Reading Bay
A compact work area positioned near natural daylight helps mitigate visual fatigue and heightens alertness. Maintain a minimalist approach: select a 24–30 inch desk, an ergonomic chair featuring lumbar support, and a targeted task light. For those preferring a reading nook, a comfy chair accompanied by a side table and a floor lamp with a focused beam will localize light effectively. Employ layout simulation tools to avoid obstructing closet doors or bathroom access.
Materials: Non-Toxic, Long-Lasting, and Inviting
I opt for low-VOC paints, OEKO-TEX-certified fabrics, and solid woods or high-grade veneers. Natural materials help regulate temperature and feel soothing on the skin. Performance fabrics for upholstery ensure they can endure spills. For allergy-prone environments, tightly woven, washable bedding is a must, and encasements for mattresses and pillows can further mitigate allergen exposure.
Incorporating Biophilic Design: Harnessing Natural Light and Greenery
Integrating plants into the bedroom extends beyond decoration; it signals the brain toward relaxation. A substantial plant with textured leaves, placed in proximity to natural light, creates a serene focal point. Incorporating organic textures—like linen, jute, and rattan—adds visual rhythm to the room and helps break up monotony. Maintain clear sightlines to daylight and emphasize views wherever feasible.
Sustainability: Making Smart Choices Without Compromises
Choosing durable, repairable furniture lessens lifecycle waste. Utilizing LED lighting reduces energy consumption while providing longevity. If refinishing surfaces, select paints and adhesives that carry transparent emissions certifications. Modular shelving systems also appeal for their adaptability to changing needs.
Prioritizing Safety and Nighttime Navigation
Employing low-level guiding lights—such as motion-activated toe-kick LEDs—enhances safety during late-night ventures without disturbing a sleeping partner. Ensure pathways are free from tripping dangers, secure carpets with pads, and utilize cable covers to tidy up electronics. Position any monitor or charging stations away from the bed to minimize visual clutter and light spill.
Smart Additions: Subtle Yet Effective
Incorporating smart dimmers and scene-setting features facilitates transitions from family interaction to restful evenings. When utilizing a sound machine, choose a neutral broadband noise option located away from the sleeping area. Keep screens out of main sightlines; if a television is necessary, consider using an art frame or cabinet to conceal it and reduce blue-light exposure during the night.
The Layout Playbook for Various Room Sizes
For small spaces (10’ x 10’): opt for a queen-size bed, mount sconces to conserve nightstand real estate, and select a slender dresser. In medium rooms (12’ x 12’): consider a king-size bed with space-saving nightstands, introduce a reading chair, and incorporate lined drapery for sound absorption. For larger rooms (14’ x 16’+): create distinct areas for sleeping, seating, and a designated work nook—utilizing rugs to delineate each space. Testing these configurations through layout simulation tools assists in visualizing movement and spatial clearances before committing to furnishings.
Styling: Focusing on Texture Over Clutter
To achieve a modern aesthetic, adopt a minimalist approach. Limit material variations to two or three—like linen, oak, and matte metal. Layer textures through throws and quilts rather than overcrowding with decorative items. Choose large-scale, tranquil artwork; avoid cluttered gallery walls behind the headboard. Establish balance through asymmetry, anchoring visuals with matching lamps or a centered area rug.
Establishing Budget Priorities
Allocate funds for the mattress, task lighting, and window dressings; economize on decorative items. Quality blackout fabric and an effective dimming system can enhance sleep quality more than individual décor pieces. If the budget permits, investing in an upholstered headboard and soft-close mechanisms can boost daily satisfaction.
Authority Resources for Health and Comfort Insights
For in-depth information on lighting and well-being, refer to the WELL v2 guidance provided at WELL v2. Specifications related to lighting performance and glare management are detailed by the Illuminating Engineering Society (IES Standards). I integrate these principles into residential designs, ensuring parents’ rooms align with evidence-based comfort strategies.
FAQs
Aim for lighting between 2700K–3000K for relaxing evenings, paired with dimmable fixtures that support melatonin production. For daytime activities, utilize 3500K–4000K focused lighting to foster alertness without a sterile feel.
Maintain ambient levels around 100–300 lux for comfort, while ensuring localized task lighting is brighter and adjustable for reading. These ranges align with commonly referenced lighting standards.
Supply individual task lights with narrow beam spreads, implement blackout drapery, and install low-level motion lighting to guarantee safe movement. Choosing soft-close hardware reduces unwanted noise.
A queen bed works well in 10’ x 10’ spaces; a king is suitable for 12’ x 12’ or larger settings. Ensure at least 30–36 inches of clearance around the bed for safe mobility.
Yes, provided it’s meticulously zoned. Position it near daylight, opt for an ergonomic chair, and incorporate task lighting while maintaining a visually minimal aesthetic to uphold the room’s restorative ambiance.
Select low-VOC paints, fabrics certified by OEKO-TEX, and solid woods or quality veneers. Performance materials on seating resist stains, while tightly woven, washable bedding promotes allergy management.
Include layers of soft materials: rugs, upholstered headboards, and lined drapery. Consider adorning your space with a fabric-wrapped panel as art while upgrading to a solid-core door with weatherproofing.
Incorporate concealed cable management, partitioned nightstand drawers, and benches with hidden storage. A divided laundry station can streamline routines and reduce visual chaos.
Absolutely. A well-placed, single plant by a window enhances the feeling of restoration and softens the visual appeal. Opt for species that are low-maintenance to reduce stress.
Install dimmers and straightforward scene settings—focused on reading, winding down, and safe navigation during nights. Ensure controls are readily accessible from the bed to minimize disturbances.
Utilize motion-triggered lighting, secure rugs to prevent slipping, and keep cables managed. Avoid placing monitors or charging devices where they might cast light directly onto the bed.
Limit the number of materials to two or three narratives, emphasizing texture rather than quantity. Opt for larger, peaceful artworks while ensuring symmetry using consistent elements like matching lamps.

Minimalist Terracotta Monstera Potted Plant 3D Model
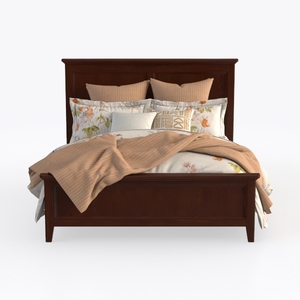

Traditional Walnut Solid Wood Bedroom Bed with Bedding 3D Model

Modern Minimalist White Metal Bed with Decorative Headboard 3D Model
Homestyler is your go-to online home design platform! With a user-friendly design tool, stunning 3D renderings, a wealth of design projects, and insightful DIY video tutorials, you can effortlessly transform your home ideas into reality. Perfect for both beginners and seasoned designers!
Design Now for FREE
































