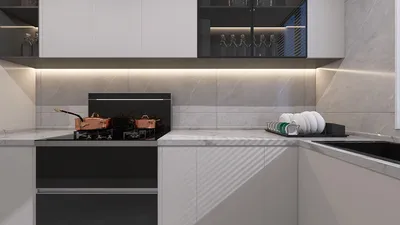


Crafting a 3D home design floor plan can be both thrilling and demanding. Whether you're aiming to construct your ideal residence or reimagine a current area, a thoughtfully created floor plan can greatly improve your design journey. By utilizing the right tools, you can bring your concepts to life and gain a deeper insight into how various elements within your design interconnect.
The Significance of 3D Floor Plans
3D floor plans provide a lifelike representation of your home design, enabling you to visualize how your space appears from multiple perspectives. In contrast to standard 2D plans, 3D models deliver depth and vantage points, simplifying the evaluation of each room's layout and usability. This method allows for the early identification of possible design issues before construction starts.
Steps to Create a 3D Floor Plan
When creating your 3D home design floor plan, begin with sketching out your fundamental layout. Consider how the rooms flow into one another, the amount of natural light that each section will capture, and your storage requirements. Utilize online platforms such as Homestyler to effortlessly design your plan. This user-friendly tool lets you experiment with various layouts and styles, enhancing your creative process.
Advice for Designing Your Floor Plan
As you conceptualize your floor plan, it’s crucial to focus on functionality. Open-concept designs can enhance the feeling of space, while defined layouts can ensure privacy. Furthermore, incorporating adaptable areas that can fulfill multiple roles is an excellent method to optimize your home's capabilities. Remember to factor in furniture arrangements as you finalize your designs.
Leveraging Technology in Home Design
The advancement of technology has transformed the realm of home design. With tools like Homestyler's 2D Design Tool, you can dynamically experiment with colors, textures, and furniture placements. This engaging method allows you to visualize your dream house before actual construction begins, making the design process more efficient and enjoyable.
Final Thoughts
Designing your home is a unique journey that can showcase your personal tastes and necessities. A 3D home design floor plan serves as an essential element in this journey, assisting you in crafting a space that is both practical and aesthetically pleasing. Pay attention to every detail as you explore various design options. What challenges do you face in developing a floor plan? Feel free to share your thoughts below!
Frequently Asked Questions
Welcome to Explore Free 3D Floor Planner
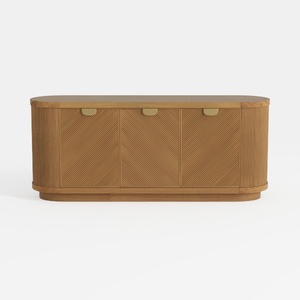
Modern Minimalist Solid Wood Fluted Sideboard with Brass Accents 3D Model
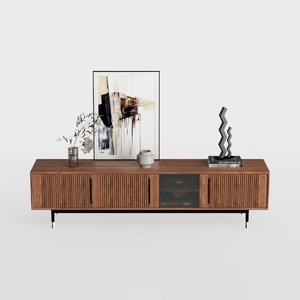

Modern Minimalist Walnut Fluted Door TV Cabinet 3D Model
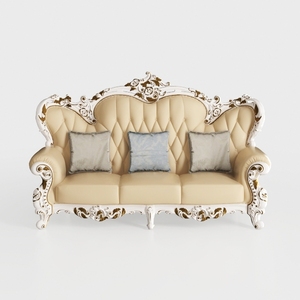
Baroque Luxury Leather Tufted Three Seat Sofa 3D Model
Homestyler is the ultimate online platform for transforming your home design dreams into reality. With an easy-to-use design tool, stunning 3D renderings, inspiring design projects, and helpful video tutorials, you can confidently create and visualize your space. It's perfect for all skill levels!
Design Now for FREE
































