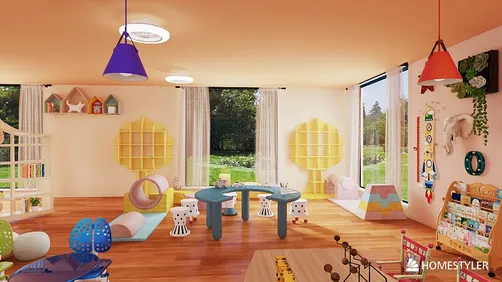
Kindergarten Classroom Design
A kindergarten classroom is a dynamic, multi-functional learning environment designed specifically for early childhood development. It serves not only as an educational space but also as a nurturing, sensory-rich zone that supports cognitive, motor, social, and emotional growth. Unlike standard classrooms, it emphasizes flexibility, safety, accessibility, and joyful engagement—blending play, exploration, and structured learning through intentional indoor space planning. Bright colors, age-appropriate furniture, visual learning aids, and nature-integrated elements are hallmarks of this specialized setting. In the context of the AIDA design competition’s 'Marvelous Kindergarten for Web' challenge, top-winning entries demonstrate how Homestyler AI design tools enable rapid prototyping of such spaces—allowing designers to iterate layouts, test color palettes, simulate natural light, and validate child-scale ergonomics—all within a browser-based interface.
Design Challenges and Common Pitfalls
Designing a kindergarten classroom presents unique challenges: balancing vibrant stimulation with visual calm to avoid overstimulation; ensuring strict adherence to safety standards (e.g., rounded corners, non-toxic materials, anti-slip flooring); accommodating diverse developmental stages in one shared space; integrating storage without cluttering; and maintaining clear circulation paths for both children and caregivers. Additionally, many designers underestimate spatial scalability—failing to plan for modular reconfiguration as class sizes or activity needs evolve. Poor indoor space planning often leads to dead zones, acoustic issues, or insufficient daylight access—compromising both pedagogical effectiveness and child well-being.
✅ Prioritize Child-Centered Ergonomics & Safety
Furniture height, shelf reach, sink depth, and even door handle placement must align with average 3–6-year-old anthropometrics—not adult convenience. Rounded edges, soft-close mechanisms, and anchored units prevent tipping. Non-slip rubberized flooring and impact-absorbing surface treatments (e.g., cork or foam underlays) reduce injury risk during active play. Homestyler’s real-time dimensioning and collision-detection features help verify compliance before rendering.

Marcella Reis Gonçalves’ 'Sala das Crianças (Pequeno Príncipe)' exemplifies child-centered ergonomics: low-profile reading nooks, step-stools integrated into shelving, and floating tables scaled precisely for small bodies. Using Homestyler AI design tools, she simulated sunlight angles across morning hours to position seating away from glare—ensuring visual comfort during storytime. Her use of soft-edge 3D models and automatic clearance checks prevented hazardous protrusions, demonstrating how AI-assisted indoor space planning elevates both safety and wonder.
Design Your Dream Space🎨 Apply Multi-Sensory Color & Material Zoning
Color isn’t decorative—it’s functional. Warm, saturated hues (e.g., coral, sunflower yellow) energize activity zones; cool tones (sky blue, sage green) support calm-down or rest areas. Textural variety—wood grain, woven textiles, tactile wall panels—enhances sensory integration. Avoid monotonous palettes: research shows varied chromatic zones improve attention retention in preschoolers. Homestyler’s material-swapping engine and HDR lighting previews let designers instantly assess how color interacts with real-world illumination and surface reflectivity.

Viktoriia V’s award-winning 'kindergarten' uses bold yet harmonious color zoning: a cobalt-blue reading alcove adjacent to a lemon-yellow building-block zone, separated by a neutral cork wall path. Leveraging Homestyler’s AI-powered palette generator, she tested 12 variants against WCAG contrast guidelines—ensuring all signage remained legible for neurodiverse learners. Her strategic use of matte-finish paints and acoustic felt panels (simulated via Homestyler’s texture library) reduced reverberation—proving how Homestyler design techniques merge aesthetics with evidence-based acoustics.
Start Free Design Now🌱 Integrate Flexible, Nature-Inspired Layouts
Nature immersion reduces stress and boosts focus. Incorporate biophilic elements: indoor plant walls (non-toxic species), wood-clad columns, natural light optimization via window placement and light-diffusing shades, and organic-shaped furniture. Flexibility means movable partitions, foldable storage, and convertible zones (e.g., carpeted floor → circle-time mat → art studio). Homestyler’s drag-and-drop modularity and real-time area calculations empower designers to test multiple configurations—validating traffic flow, capacity, and adaptability in seconds.

Vanessa Ribeiro’s 'Um Espaço de Criatividade Infantil' embodies flexible biophilic design: a central 'treehouse' platform (modular timber structure) doubles as climbing frame and reading loft, surrounded by sliding bamboo screens for zone separation. She used Homestyler’s sunlight simulation to orient large windows northward—minimizing glare while maximizing consistent, shadow-free illumination for drawing activities. Her iterative layout testing ensured every activity zone met minimum 1.2m circulation width—a critical indoor space planning benchmark validated directly in Homestyler’s measurement overlay tool.
Create Your KindergardenFAQ
Q: What are the key safety requirements for kindergarten classroom design?
Child-height furniture anchoring, rounded corners on all fixed elements, non-toxic and VOC-free finishes, slip-resistant flooring, and unobstructed emergency egress paths are mandatory. Homestyler AI design tools include built-in safety checklists and ADA-compliant dimension presets.
Q: How can I optimize natural light while avoiding glare in a web-based kindergarten layout?
Use Homestyler’s HDR lighting simulator with adjustable sun angles (set to local latitude/time). Prioritize north-facing windows for even light, add diffusing roller shades, and position activity zones perpendicular—not parallel—to glazing. Top winners like Viktoriia V’s design prove this approach eliminates harsh shadows during circle time.
Q: Can Homestyler AI generate age-appropriate furniture suggestions automatically?
Yes— Homestyler’s AI design assistant recommends child-scale furniture based on room dimensions and selected age group (3–6 years). It cross-references global ergonomic databases and filters out non-compliant items, accelerating indoor space planning without compromising safety.
Q: Is there a recommended maximum color count per kindergarten zone?
Research supports limiting dominant hues to 3–4 per zone to prevent overstimulation. Use Homestyler’s color harmony analyzer to test combinations against pediatric visual processing studies—ensuring vibrancy enhances, rather than distracts from, learning.

Minimalist Solid Oak Open Bookshelf 4 Tier Storage 3D Model

SJIALEN Metal Legs Living Room Chairs,PU Leather H

Minimalist Solid Wood Armchair Simple Modern Design 3D Model
Homestyler offers an easy-to-use online design tool combined with stunning 3D renderings, inspiring interior projects, and helpful video tutorials. It’s perfect for anyone looking to create and visualize their dream home design effortlessly.
Design Now for FREE