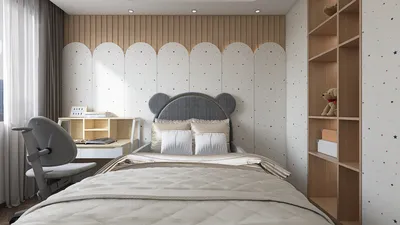


Business travelers anticipate a seamless transition from concentrated work to restorative rest in their accommodations. My design philosophy merges ergonomic excellence, sound management, and adaptable lighting, all enveloped in a hospitality ambiance to craft business rooms that are both intuitive and functional, steering clear of a sterile feel. The objective is to create an environment conducive to completing tasks, facilitating virtual meetings, and unwinding, featuring well-defined areas, integrated technology, and sensory harmony, facilitated by tools like Homestyler.
Research consistently indicates that ergonomic design and proper lighting in workspaces lead to significant gains in productivity and well-being for transient guests. Studies from Herman Miller correlate correctly adjusted seating and desk heights with diminished musculoskeletal issues and enhanced cognitive function, while the WELL v2 framework accentuates the necessity of circadian-friendly lighting, promoting better sleep and daytime focus. The International WELL Building Institute highlights the benefits of synchronizing light exposure with human circadian rhythms to elevate mood and recovery—a crucial aspect for travelers frequently changing time zones. For a comprehensive understanding of the relationship between light and wellness, refer to WELL v2 guidelines. Such standards inform my decisions regarding brightness levels, color temperature variability, and glare management to ensure that business rooms foster both concentration and relaxation.
Acoustic comfort plays a pivotal role as well. Research from Steelcase shows that noise interruptions can severely obstruct cognitive function and amplify stress, especially for guests working in unfamiliar settings. By employing treatments that minimize sound reflection (aiming for a Noise Reduction Coefficient of 0.5–0.7 in critical zones), soft finishes, and soundproofing measures around the desk area, a business room can maintain focus without feeling too subdued. Effective management of sound absorption and reflection ensures clarity during calls, all while creating a warm environment.
Core Principles: Ergonomics, Lighting, and Acoustics
My standard configuration includes a task chair with an adjustable seat height, lumbar support, and 4D armrests to accommodate different shoulder widths; a work surface set at a height between 28–30 inches and a depth of 24–26 inches for comfortable reach zones; and monitor placements at eye level with a downward viewing angle of 15–20 degrees. Layered lighting comprises ambient light at 2700–3000K for relaxation, task lighting at 3500–4000K for clarity, and optional tunable white spanning from 2700–5000K to help travelers adjust to jet lag and varying work patterns. This multifaceted approach not only enhances visual equilibrium but also mitigates fatigue.
Spatial Zoning: Clear Intent, Minimal Friction
I categorize the room into three distinct functional zones: Focus (desk + task lighting + sound management), Meet (a small table with two chairs for spontaneous collaboration), and Restore (bed + gentle ambient light + blackout capabilities). Transitions between these areas should be evident and effortless. When contemplating furniture arrangement and circulation, I utilize a room layout tool to visualize desk placements, glare angles in relation to windows, and cable routing, guaranteeing pathways remain tidy and user-friendly. It's essential to position the desk within arm's reach of power outlets and data sources, orienting it to prevent backlighting during video calls.
Technology Integration: Reliable, Subtle, and Secure
Designing smart hotel spaces should prioritize simplicity. I include dual-band Wi-Fi with distinctly labeled SSIDs, two universal outlets alongside two USB-C ports at the desk, and a strategically placed wireless charging pad to minimize desktop clutter. For video calls, I incorporate a straightforward LED indicator for microphone muting and a soft, neutral backdrop. Cable management channels are discreetly placed beneath the desk to maintain a clean visual appearance. Additionally, a small, noiseless air purifier with HEPA filtration refreshes the air without generating distracting sounds.
Light Environment: Control, Comfort, and Rhythm
Managing glare is essential; indirect task lighting with diffusers ensures consistent brightness on work surfaces (targeting 300–500 lux). Layered window treatments—sheer for diffusing daylight and blackout options for total darkness—support alignment with circadian rhythms, in line with WELL v2's recommendations on light exposure timings. I also integrate warm dim lighting fixtures (down to approximately 1800–2200K) by the bedside for relaxation cues and a desk lamp exceeding CRI 90 for accurate color representation during document reviews or material assessments.
Acoustic Strategy: Quiet Focus, Clear Calls
To enhance call clarity, I recommend installing soft wall panels or fabric-covered headboards near the desk, using a plush rug beneath the seating area, and adding door sweeps to minimize external noise. By improving sound transmission class (STC) ratings on entry doors and limiting sound flanking around bathrooms, distractions can be significantly reduced. Additionally, positioning the mini-fridge away from work and sleep areas helps prevent compressor noise when working late.
Color Psychology: Tone Sets the Tempo
Color choices significantly influence behavior. According to an overview on color psychology by Verywell Mind, cooler shades can induce calm and enhance focus, whereas warmer neutrals suggest comfort. In practice, I blend muted blues and greens in the focus area with warm sandy hues in the restorative zone. Accent colors remain subdued to avoid overwhelming the senses; contrast is purposefully reserved for work surfaces to assist with visual clarity.
Human Factors: Intuitive Reach and Movement
Hotel workspaces must cater to diverse body types and workflows. All controls ought to be positioned within 20–25 inches of reach when seated, including light dimmers, outlet access, and temperature adjustments. Chairs should glide smoothly over floors without compromising stability. Edges on work surfaces are rounded to avoid forearm pressure points; a soft wrist rest facilitates longer typing sessions. Moreover, pathways should allow at least 36 inches of clearance to accommodate luggage and ease movement.
Material Selection and Sustainability
Choosing durable, low-VOC finishes protects indoor air quality while minimizing maintenance. I prefer high-pressure laminates with matte, anti-glare surfaces for desks; acoustically absorbent textiles made from recycled materials; and upholstery that is both wipeable and resistant to stains. Material selection is enhanced by researching innovation databases; Material ConneXion, for example, offers a vast library of performance materials and case studies for inspiration. Finishes should marry tactile warmth with ease of cleaning, steering clear of cold, reflective surfaces that exacerbate glare.
Layout Ratios and Visual Rhythm
Achieving visual balance is vital to prevent cognitive fatigue. I strive for a composition of 60% neutral base tones, 30% supportive but muted colors, and 10% functional accent contrasts. The desk is positioned to provide clear sight lines to the entrance and window, reducing subconscious alertness. If space is limited, consider wall-mounted storage solutions with soft-close mechanisms and under-shelf lighting to assist with nighttime navigation.
2024–2025 Trends: Flex Work, Wellness, and Seamless Tech
Current trends in hotel design emphasize healthy lighting arrangements, acoustic zones, and furniture that effortlessly transitions between lounging and working. Features like tunable white lighting, integrated cordless desks, and video-call-friendly backdrops are becoming the norm. Height-adjustable compact desks equipped with memory settings are particularly popular, catering to short stays while promoting posture variation.
Implementation Checklist
- Desk height of 28–30 inches with a chair that includes lumbar support and adjustable arms.
- Task lighting between 3500–4000K, ambient lighting of 2700–3000K, with a CRI of 90+ at the desk.
- Aim for 300–500 lux on the work surface, and ensure glare shields or shades are in place.
- Ensure availability of dual-band Wi-Fi and USB-C plus universal outlets within easy reach.
- Incorporate soft acoustic finishes, targeting an NRC of 0.5–0.7 in desk areas.
- Implement cable management systems and provide a neutral backdrop for video calls.
- Include blackout and sheer window treatments; warm dimming fixtures by the bed.
- Utilize low-VOC materials with matte finishes and easy-to-clean upholstery.
FAQ
Maintain lighting between 300–500 lux at the desk using task lighting in the range of 3500–4000K. Keep ambient lighting warmer (2700–3000K) to encourage relaxation and reduce evening alertness when winding down for sleep.
Position the desk at a perpendicular angle to the window, using sheer shades for light diffusion, and opt for matte desk surfaces. Incorporating a task lamp with a diffuser ensures balanced illumination throughout the field of view.
Include adjustable seat heights, lumbar support, and 4D armrests. A smooth recline with tension control aids in micro-movements during lengthy calls without prompting slouching.
Utilize soft finishes behind and adjacent to the desk to absorb sound reflections, keep the microphone away from mechanical noise, and provide a neutral and uncluttered backdrop with soft, indirect lighting for video calls.
Opt for muted blues or greens in the workspace area, complemented by warm neutrals elsewhere. High CRI lighting is essential for maintaining color accuracy and preventing dullness.
Select matte laminates for desks, stain-resistant upholstery made of recycled materials, and easy-to-clean surfaces. High-gloss finishes that contribute to glare and show fingerprints should be avoided.
Ensure that universal outlets and USB-C plugs are easily accessible from the desk. Include a wireless charging station and cable management solutions under the work surface to keep clutter to a minimum.
Absolutely. Enhance the space with a small, round table and two chairs in a corner, supported by acoustic softening in that area. Maintain circulation paths at 36 inches and use wall-mounted lighting to clear desktop surfaces.
Provide tunable lighting with warmer tones in the evenings (2700K or lower) and cooler task lighting during the day, paired with blackout shades and intuitive controls to encourage consistent sleep-wake cycles, in adherence to WELL v2 guidelines.
In the workstation area, achieve an NRC of 0.5–0.7 on key surfaces while reducing mechanical noise from appliances like fridges or HVAC systems. Employ door sweeps and soft fabrics to lower intrusive sounds from the corridor.


Homestyler is your go-to online home design platform that makes creating beautiful spaces a breeze. With its easy-to-use design tool, stunning 3D renderings, a wealth of design projects, and helpful DIY video tutorials, you’ll have everything you need to turn your vision into reality!
Design Now for FREE
































