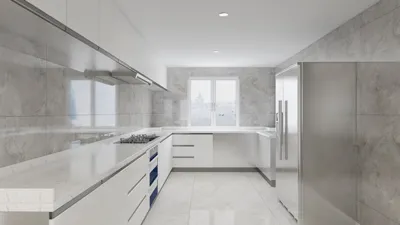


Creating the front house design of a restaurant can be a thrilling yet demanding task. By utilizing a carefully designed 3D floor plan, you can effectively visualize the space, optimize its layout, and significantly improve the customer dining experience. This guide will delve into the process of crafting an impactful floor plan that balances both functionality and visual appeal, utilizing tools like Homestyler for your design needs.
Defining Your Restaurant's Concept
Before you start the design process, it’s essential to clearly outline your restaurant's concept. Is your vision a relaxed bistro environment or a more upscale dining experience? Understanding your theme will inform the decisions you make regarding the floor plan. For example, a casual eatery might benefit from an open layout filled with communal seating, while a high-end restaurant could emphasize private dining setups. It's vital to design the layout to ensure efficient service and seamless customer movement throughout the space.
Leveraging 3D Design Platforms
To actualize your design vision, consider employing a 3D floor planning tool such as Homestyler. This modern approach allows you to play around with various layouts, materials, and color schemes, free from the limitations posed by traditional blueprints. Additionally, it enables you to visually experience your restaurant from multiple perspectives even before construction begins!
Crafting the Optimal Layout
As you work on your layout, pay attention to the strategic placement of essential features like the entrance, kitchen, and restrooms. It’s common to position the kitchen towards the rear to streamline service efficiency. Ensure that the seating arrangement offers smooth mobility for both guests and staff. You might also want to include features such as a bar area or a waiting section to further enhance the customer experience.
Frequently Asked Questions
What key elements should be included in a restaurant floor plan?
Vital components of a restaurant floor plan include a clearly marked entrance, a friendly reception area, cozy seating arrangements, a well-equipped kitchen, and accessible restrooms. These features are essential for providing a seamless customer experience.
How can I enhance the visual appeal of my restaurant floor plan?
To elevate the aesthetics of your restaurant's floor plan, introduce a variety of seating styles, opt for appealing materials, and ensure adequate lighting. Incorporating greenery or artwork can also significantly enrich the atmosphere.
Explore Homestyler for Your Free 3D Floor Planning Needs
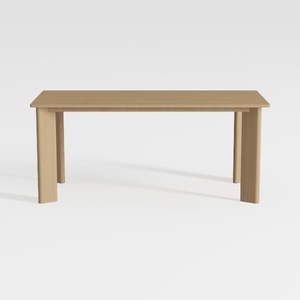

Minimalist Solid Oak Dining Table 3D Model

Modern Minimalist Brown Leather Wingback Armchair 3D Model
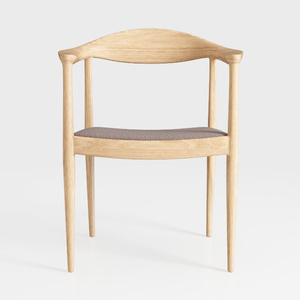
Minimalist Solid Oak Fabric Upholstered Armchair 3D Model
Looking to transform your home? Homestyler is your go-to online design platform! With its user-friendly design tool, stunning 3D renderings, and a wealth of inspiring design projects and video tutorials, you can effortlessly craft your dream space—no hassle, just creativity!
Design Now for FREE
































