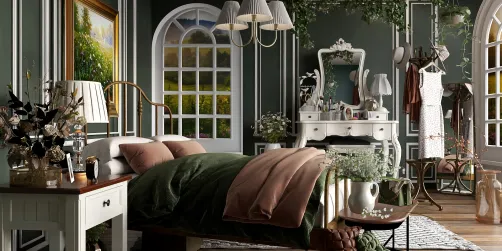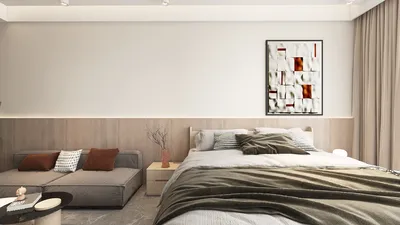



For years, I have relied on room charts to navigate the complexities of various spaces, from cozy studios to versatile family rooms. A thoughtfully designed chart can transform square footage into practical applications such as circulation, zoning, storage, and comfort. When executed correctly, it can help avoid cluttered layouts, mismatched furniture sizes, and poorly lit corners.
Research supports the notion that well-organized environments can lead to enhanced productivity. According to Steelcase, aligning spatial design with specific activities can significantly improve perceived productivity and overall well-being; teams operating in activity-focused spaces report higher levels of effectiveness when zones align with their tasks. Furthermore, the WELL Building Standard (WELL v2) emphasizes the importance of lighting, acoustics, ergonomics, and mobility as crucial aspects of health and performance. These principles form the foundation of any effective room chart.
A room chart is essential as it delineates spaces for various activities such as work, lounging, and dining, along with traffic routes, furniture dimensions, storage capacity, and environmental controls. I generally begin by assessing usage frequency and behavior patterns, which I then convert into spatial ratios: for instance, designating 35–45% of the space for primary activities, 20–25% for circulation, 15–20% for storage/support, and the remainder for adaptability. This careful distribution helps eliminate wasted space and keeps pathways unobstructed.
Understanding the Components of a Room Chart
Think of a room chart as a dynamic document that aligns your intentions with design limitations. At the very least, it should contain: (1) room dimensions and clearances, (2) designated activity zones and their relationships, (3) furniture sizes and required pathways, (4) storage capacities measured in linear or cubic units, (5) lighting schemes and control points, (6) potential acoustic issues and solutions, (7) notes on materials and maintenance, and (8) ergonomic guidelines that cover seat and desk heights as well as reach zones.
Guidelines for Dimensions and Clearances
To ensure comfortable movement, aim for a primary pathway width of 36 inches and 24–30 inches for secondary routes. Task seating is best at desk heights around 28–30 inches, with the seat height of chairs typically ranging from 17–19 inches for most adults. The International WELL Building Institute (WELL v2) also highlights the necessity of adequate task lighting with options for control and reduced glare; aim for a combination of ambient light (300–500 lux) and task lighting (500–750 lux) for focused tasks, while managing contrast to minimize eye strain. The Illuminating Engineering Society (IES) suggests limiting glare and designing balanced light ratios across visual fields for optimal comfort.
Identifying Key Activities and Designing Around Them
Begin with the most frequently performed activity and establish it in the area where light, comfort, and acoustics converge most effectively. Seating for social interactions should be positioned away from main doors to limit drafts and noise from foot traffic. Workstations benefit from lateral daylight rather than it shining directly from behind screens, accompanied by soft furnishings nearby to absorb sound. Once the primary activities are anchored, adjacency rules can be established, such as positioning the kitchen near the dining area or buffering desks from noisy zones.
Iterative Layout Simulations
Following the initial zoning concepts, I typically draft 2–3 different layout options that showcase varying circulation patterns and furniture sizes. I simulate movement paths, door swings, and sightlines. If you’re looking for a quick way to visualize flows and clearances, utilizing a room layout tool like Homestyler can expedite the iteration process. Assess each layout against your chart to ensure it complies with minimum clearances, lighting objectives, and acceptable acoustic levels.
Implementing Light Layers and Glare Management
Incorporate ambient, task, and accent lighting. Opt for dimmable options and set color temperatures at 2700–3000K for casual areas, and 3500–4000K for task-specific locations. Position luminaires away from direct sightlines to minimize discomfort. If possible, introduce indirect lighting to enhance ambient brightness without casting harsh shadows. Think about placing wall washers near bookshelves or artwork to create a dynamic visual rhythm while ensuring even light distribution.
The Influence of Color Psychology and Material Selection
Colors can dramatically affect perceptions of space and mood. Lighter, cooler tones can visually expand areas and promote tranquility, while warmer highlights can energize social settings. According to Verywell Mind’s findings on color psychology, blues and greens generally facilitate focus and relaxation, whereas reds may increase alertness—use them sparingly in zones that require high concentration. Combine low-VOC paints with easy-to-clean finishes and textured materials to create a balanced aesthetic that supports maintenance and sound absorption.
Achieving Acoustic Comfort without Excessive Build-Out
Cost-effective solutions for acoustic comfort include using area rugs with thick underlayment, bookshelves filled with diverse items, fabric-covered seating, and soft window treatments. To minimize noise disturbances, separate loud activities by at least one massed surface, such as a storage wall. In multi-use areas, portable acoustic screens or tall plants can be utilized to subtly disrupt sound paths.
Understanding Human Factors and Ergonomics
Position the primary seating to allow for adequate knee clearance and align armrests with the edges of tables to minimize wrist strain. Frequently used items should be within a comfortable reach of 20–24 inches while seated. For adaptable workstations, consider adjustable chairs and footrests. In cases where standing tasks are common, a counter height of 36–38 inches along with anti-fatigue mats can enhance comfort.
Balancing Spatial Ratios and Visual Appeal
To create visual balance, juxtapose one large anchor item, such as a sofa or table, with two to three medium-sized elements, then fill in with smaller items like side tables and plants. Ensure there’s a clear line of sight by leaving at least one long axis open from the entrance to the focal wall. Establish rhythm by repeating a color or material every 6–8 feet to unify the design while avoiding monotony.
Effective Storage Solutions
Assess storage by its purpose: linear measurements for books and cubic volume for bulkier items. Ensure that storage for daily use is within 5–7 feet of the relevant activity zones; long-term storage can be placed higher or deeper. Maximize space by incorporating concealed storage beneath seating or in window benches to maintain a clean aesthetic.
A Basic Room Chart Template
1) Name of the room and its dimensions 2) Primary activity along with timing 3) Secondary activities 4) Percentage allocations for each zone 5) Pathways for circulation (with width specifications) 6) List of furniture along with their footprints 7) Lighting strategy detailing target lux levels and color temperatures 8) Acoustic considerations and treatments 9) Storage amounts and locations 10) Notes on materials and upkeep 11) Checklist for ergonomics 12) Log of iterations with advantages and disadvantages.
Balancing Daylight, Views, and Privacy
Position seating to take advantage of views while managing glare effectively; sheer curtains or adjustable blinds can enhance flexibility. To ensure privacy, arrange tall storage units or dividers in a way that obscures direct sightlines from entrances without compromising the room’s depth. Monitor how daylight alters throughout the day and make seasonal updates to your chart accordingly.
From Chart to Execution
Translate your chart into actionable steps: secure appropriately scaled furniture, verify lighting specifications, label the different zones, and test circulation flow using tape on the floor prior to making any purchases. If your area serves multiple functions—such as work, play, and dining—assign time slots to activities in your chart to avoid overlaps. Revisit and adjust quarterly as your habits change.
Frequently Asked Questions
Aim for a width of 36 inches for main pathways and 24–30 inches for secondary routes. Be sure to check door swings and narrow points before finalizing your design.
Plan for ambient lighting around 300–500 lux, and include 500–750 lux task lighting for focused activities. Maintain color temperatures near 2700–3000K for relaxation, and opt for slightly cooler settings in work areas.
By defining storage volumes according to activity and placing frequently accessed storage within 5–7 feet of those areas, you create seamless habits that help prevent clutter.
Lighter hues, such as soft blues, greige, or light sage, enhance visual space. Utilize stronger accents sparingly on smaller surfaces to prevent visual overload.
Desk heights should be between 28–30 inches, along with chair seat heights of 17–19 inches, ensuring monitor alignments and reach zones align. Include notes on adjustability for shared workstations.
Certainly—you can layer rugs, incorporate upholstered seating, utilize bookshelves as sound diffusers, and add soft window treatments. Movable screens can enhance sound control in multipurpose rooms.
It's effective to combine a large anchor with medium-sized pieces while ensuring at least one long sightline remains open. Check clearance with taped outlines before making any purchases.
Develop two or three layout options and simulate movement flows using a room layout tool like Homestyler. Compare these options against your chart’s established clearances and lighting ambitions.
A quarterly review is ideal, or following significant life changes—such as new hobbies, shifts to remote work, or family growth.
Studies from top industry researchers suggest that aligning spatial design with task requirements can lead to enhanced perceived effectiveness. This serves as a practical guideline for applying these principles within your home.
Built on technology originally developed at Autodesk, Homestyler empowers anyone to design beautiful, realistic spaces in minutes. Join over 20+ million registered users (platform data, 2026) who have already discovered a smarter way to plan, visualize, and bring their dream homes to life — all from the comfort of a browser.


Minimalist Solid Oak Wood Coffee Table with Lower Shelf 3D Model

Modern Tan Leather Tufted Sofa 3D Model
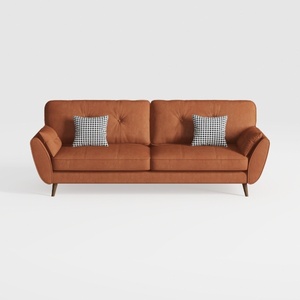
Modern Brown Fabric Tufted 3 Seater Sofa With Checkered Pillows 3D Model
Discover Homestyler, the ultimate online home design platform! With its user-friendly design tools, stunning 3D renderings, and a plethora of DIY video tutorials, you can easily transform your space into a dream home. Unleash your creativity and start designing today!
Progetta ora GRATIS














![[For dear Adelina madee 🤎]](https://hs-designs.homestyler.com/production/design/images/8a07e535-9cbc-4132-a42a-5932dac3a112/1706972286037.jpg?x-oss-process=image/resize,w_502,m_mfit/format,webp)